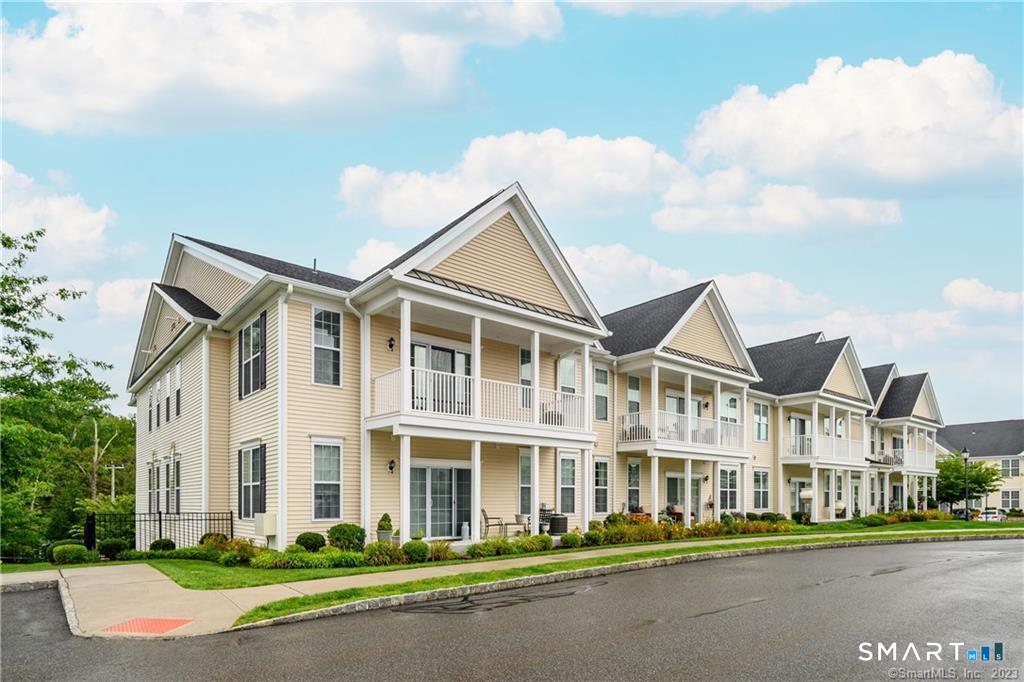
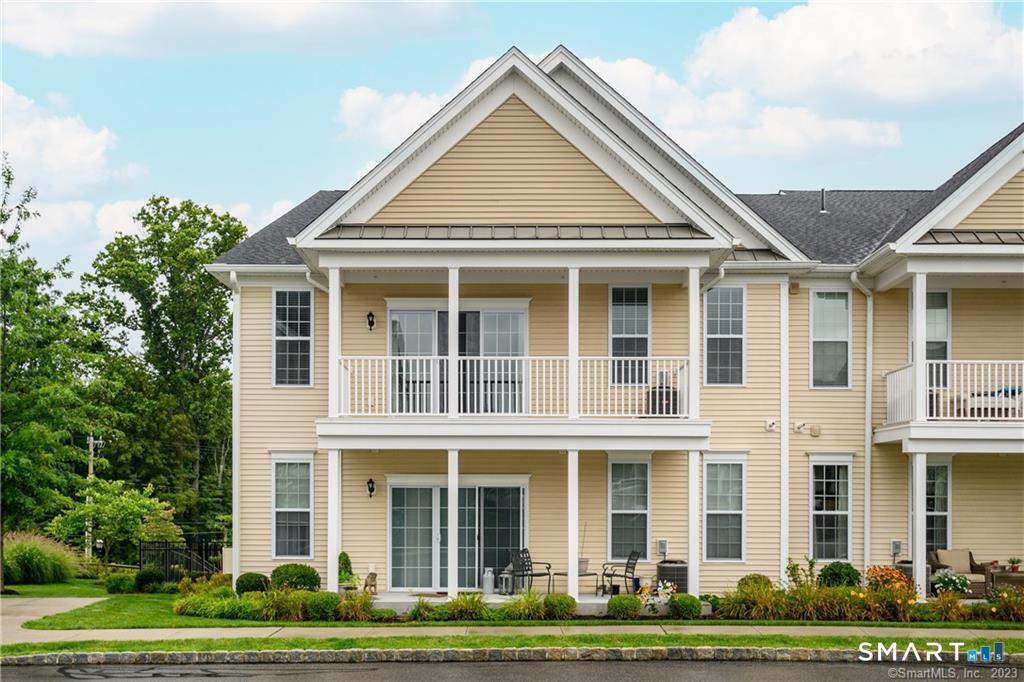
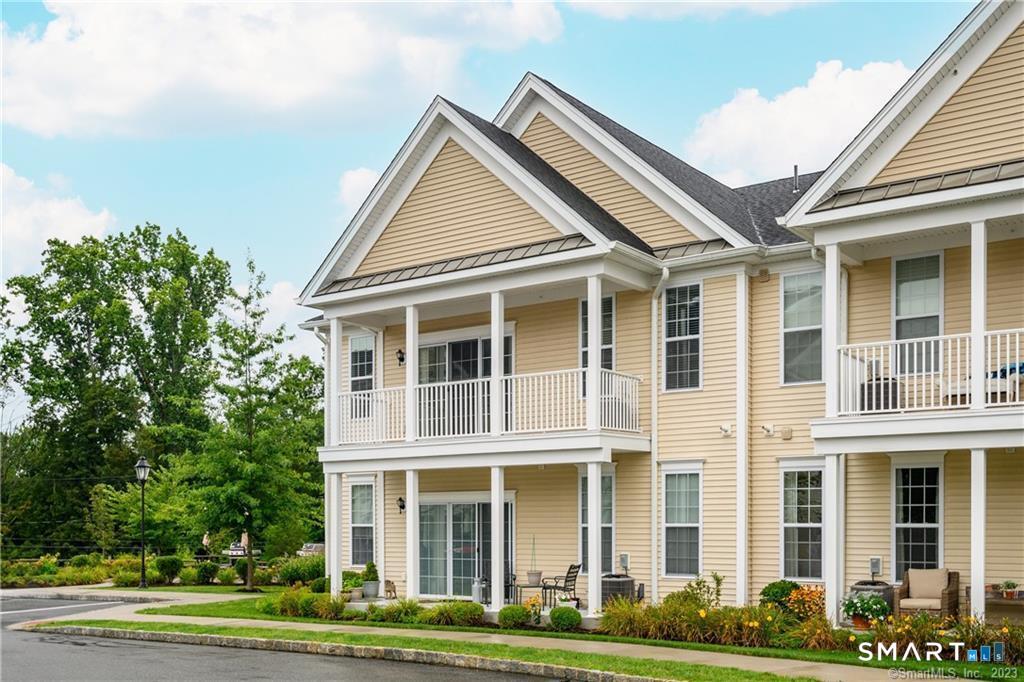
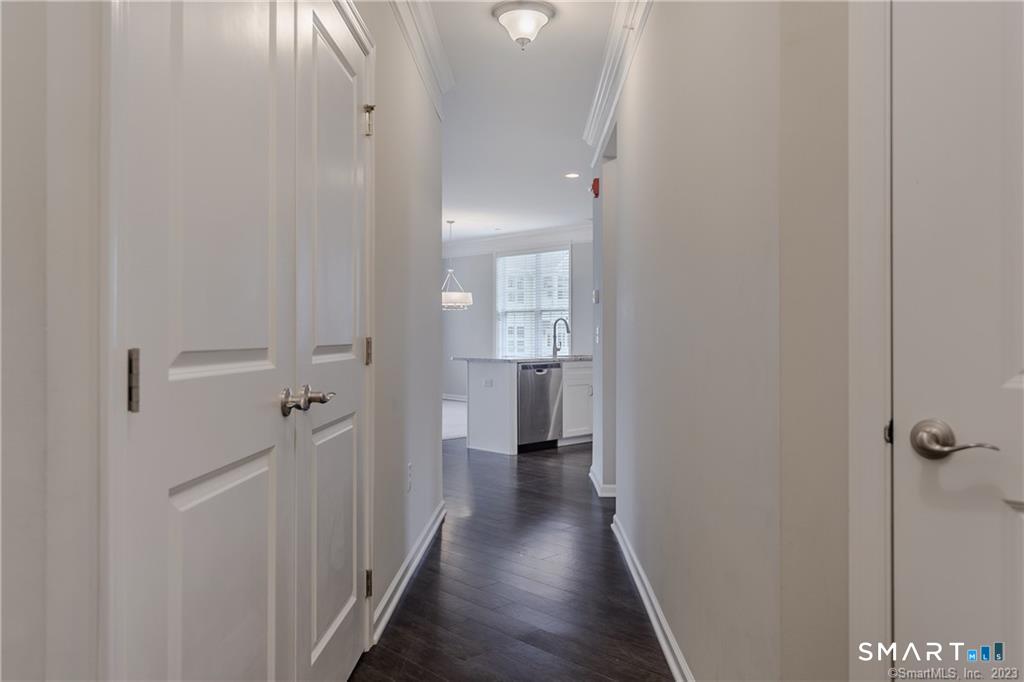
822 Center Meadow Lane 822
SEE ALL PHOTOS
822 Center Meadow Lane 822
Sold

822 Center Meadow Lane 822

822 Center Meadow Lane Unit: 822, Danbury, Connecticut 06810

$3,400
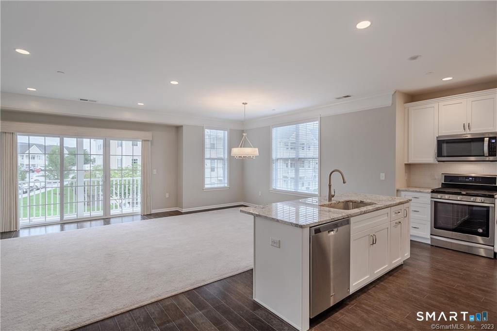
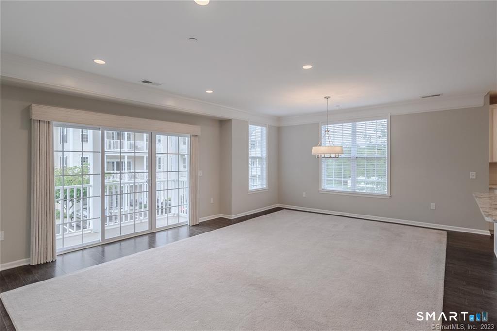
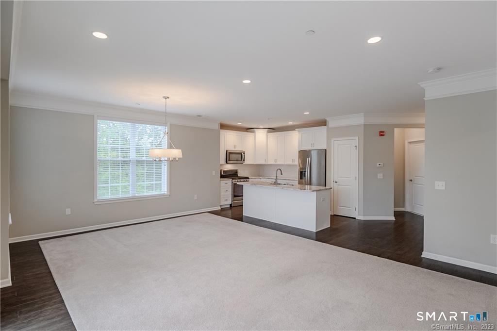
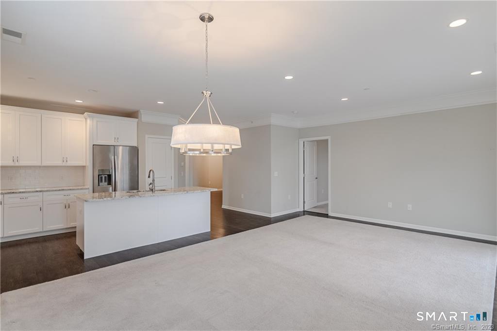
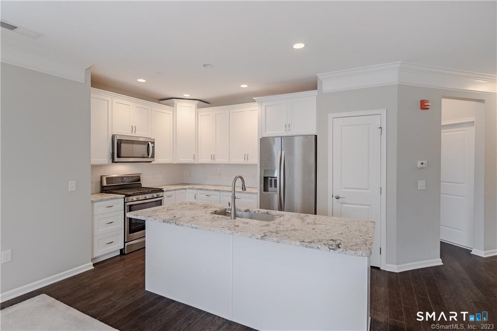
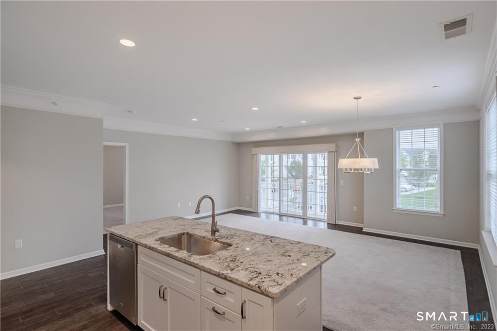
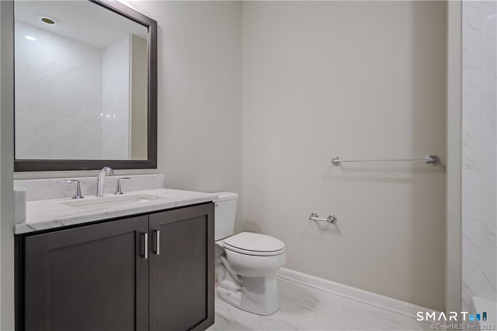
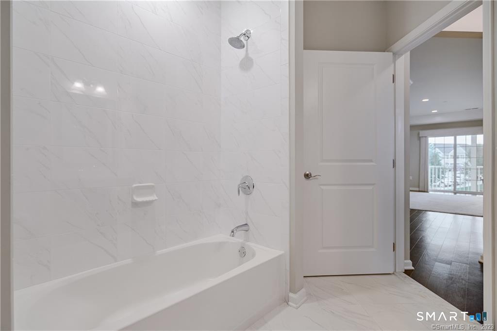
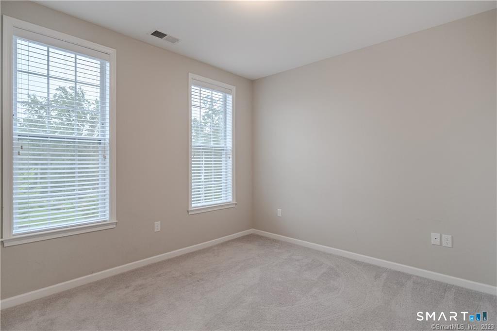
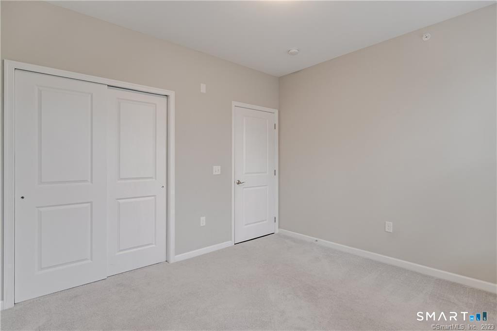
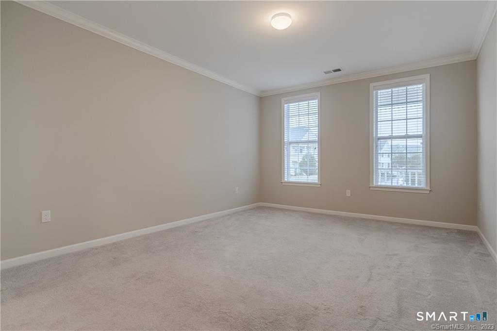
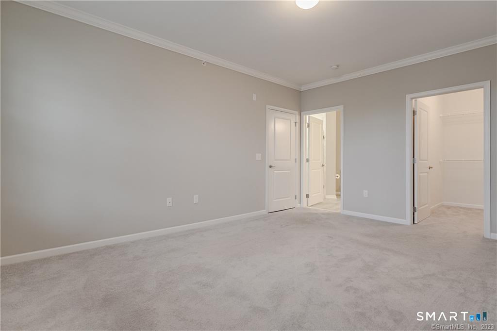
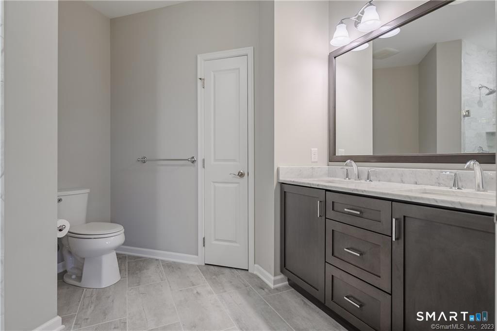
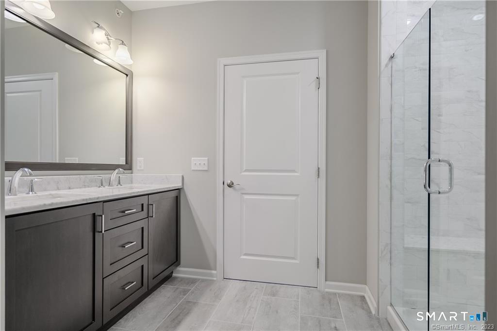
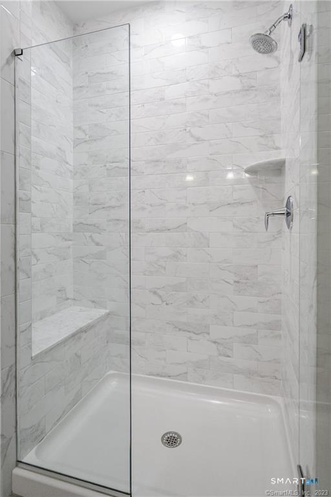
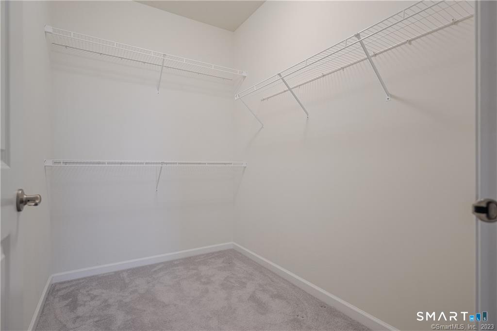
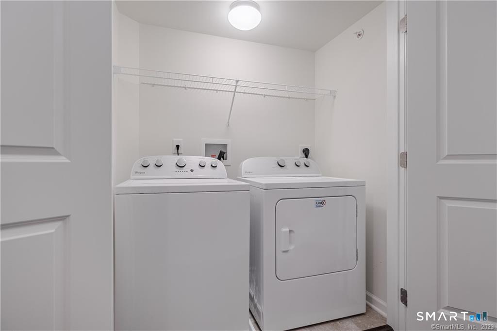
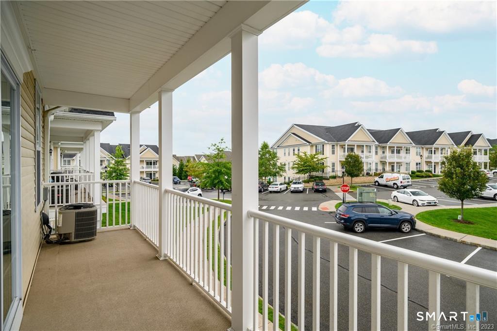
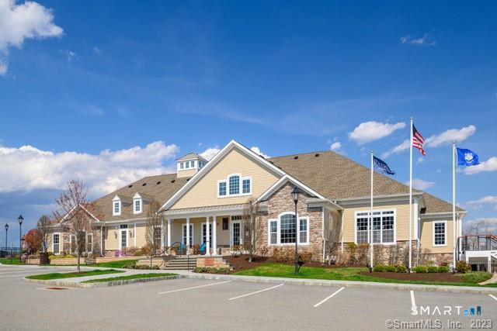
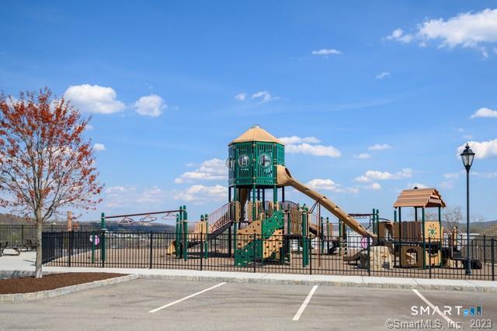
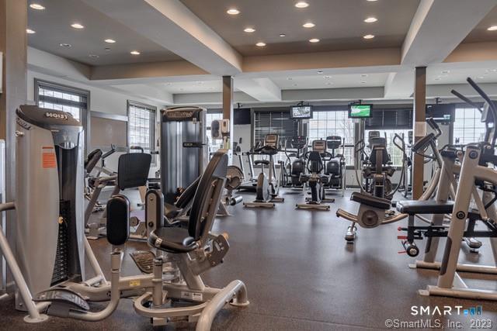
Feels like new! Move right into this upscale Toll Brothers home in a sought-after location hugging the NY border. Open living concept with 9' ceilings boasting an all-neutral palette. Stainless granite kitchen with a center island and counter seating. Step out onto the covered deck to hang out with friends or simply enjoy the views. Two bedrooms and two full baths at either end of this home. Full-size washer and dryer in unit. Includes additional locked spacious storage unit on the lower level of the building. Enjoy the Rivington Clubhouse and lifestyle with indoor and outdoor pools, fitness center, yoga room, movie theater, arts and crafts room, barbeque area adjacent to the building, sunning decks, bocce, tennis, pickleball, walking trails, basketball court, and playground. Close to I-684 to Westchester, a short drive to Brewster train to NYC, trendy restaurants, Danbury Fair Mall, Target, Whole Foods, Trader Joes, and so much more. Absolutely No Pets!

2
beds

2
baths

1,330 Sq.Ft. LIVING AREA

Patty McCarthy

Patty McCarthy

Features & Amenities

Interior

  • total bedrooms2
  • Total bathrooms2
  • full bathrooms2
  • Laundry room Main Level
  • APPLIANCES Gas Range, Microwave, Refrigerator, Dishwasher, Washer, Dryer
  • other interior Features Cable - Pre-wired, Intercom, Open Floor Plan

Area & Lot

  • Status Sold
  • Date Sold June 30, 2026
  • Living Area1,330 Sq.Ft.
  • Total Area1,330 Sq.Ft.
  • MLS® ID24183178
  • TypeResidential
  • YEAR BUILT2017
  • Architecture StylesRanch
  • Water FrontageNot Applicable
  • Elementary SchoolPer Board of Ed
  • High SchoolDanbury

Exterior

  • STORIES1
  • water SourcePublic Water Connected
  • PoolHeated, Indoor Pool, Lap Pool, In Ground Pool
  • lot featuresTreed, Level Lot, Professionally Landscaped
  • HEAT TYPEHot Air
  • AIR CONDITIONINGCentral Air
  • sewerPublic Sewer Connected
  • HOA AmenitiesBocci Court, Club House, Exercise Room/Health Club, Guest Parking, Health Club, Playground/Tot Lot, Pool, Tennis Courts
  • other exterior FeaturesSidewalk, Tennis Court, Gutters, Covered Deck

Financial

  • Sales Price$3,400
  • Zoning PND

Work With Patty

I pride myself on being honest, trustworthy, and knowledgeable in the real estate market. I know how important it is to find your dream home or get the best offer for your property.

Follow Me on Instagram