6 Crestwood Drive
Courtesy of William Raveis Real Estate
Sold

6 Crestwood Drive

6 Crestwood Drive, Danbury, CT 06811

$480,000
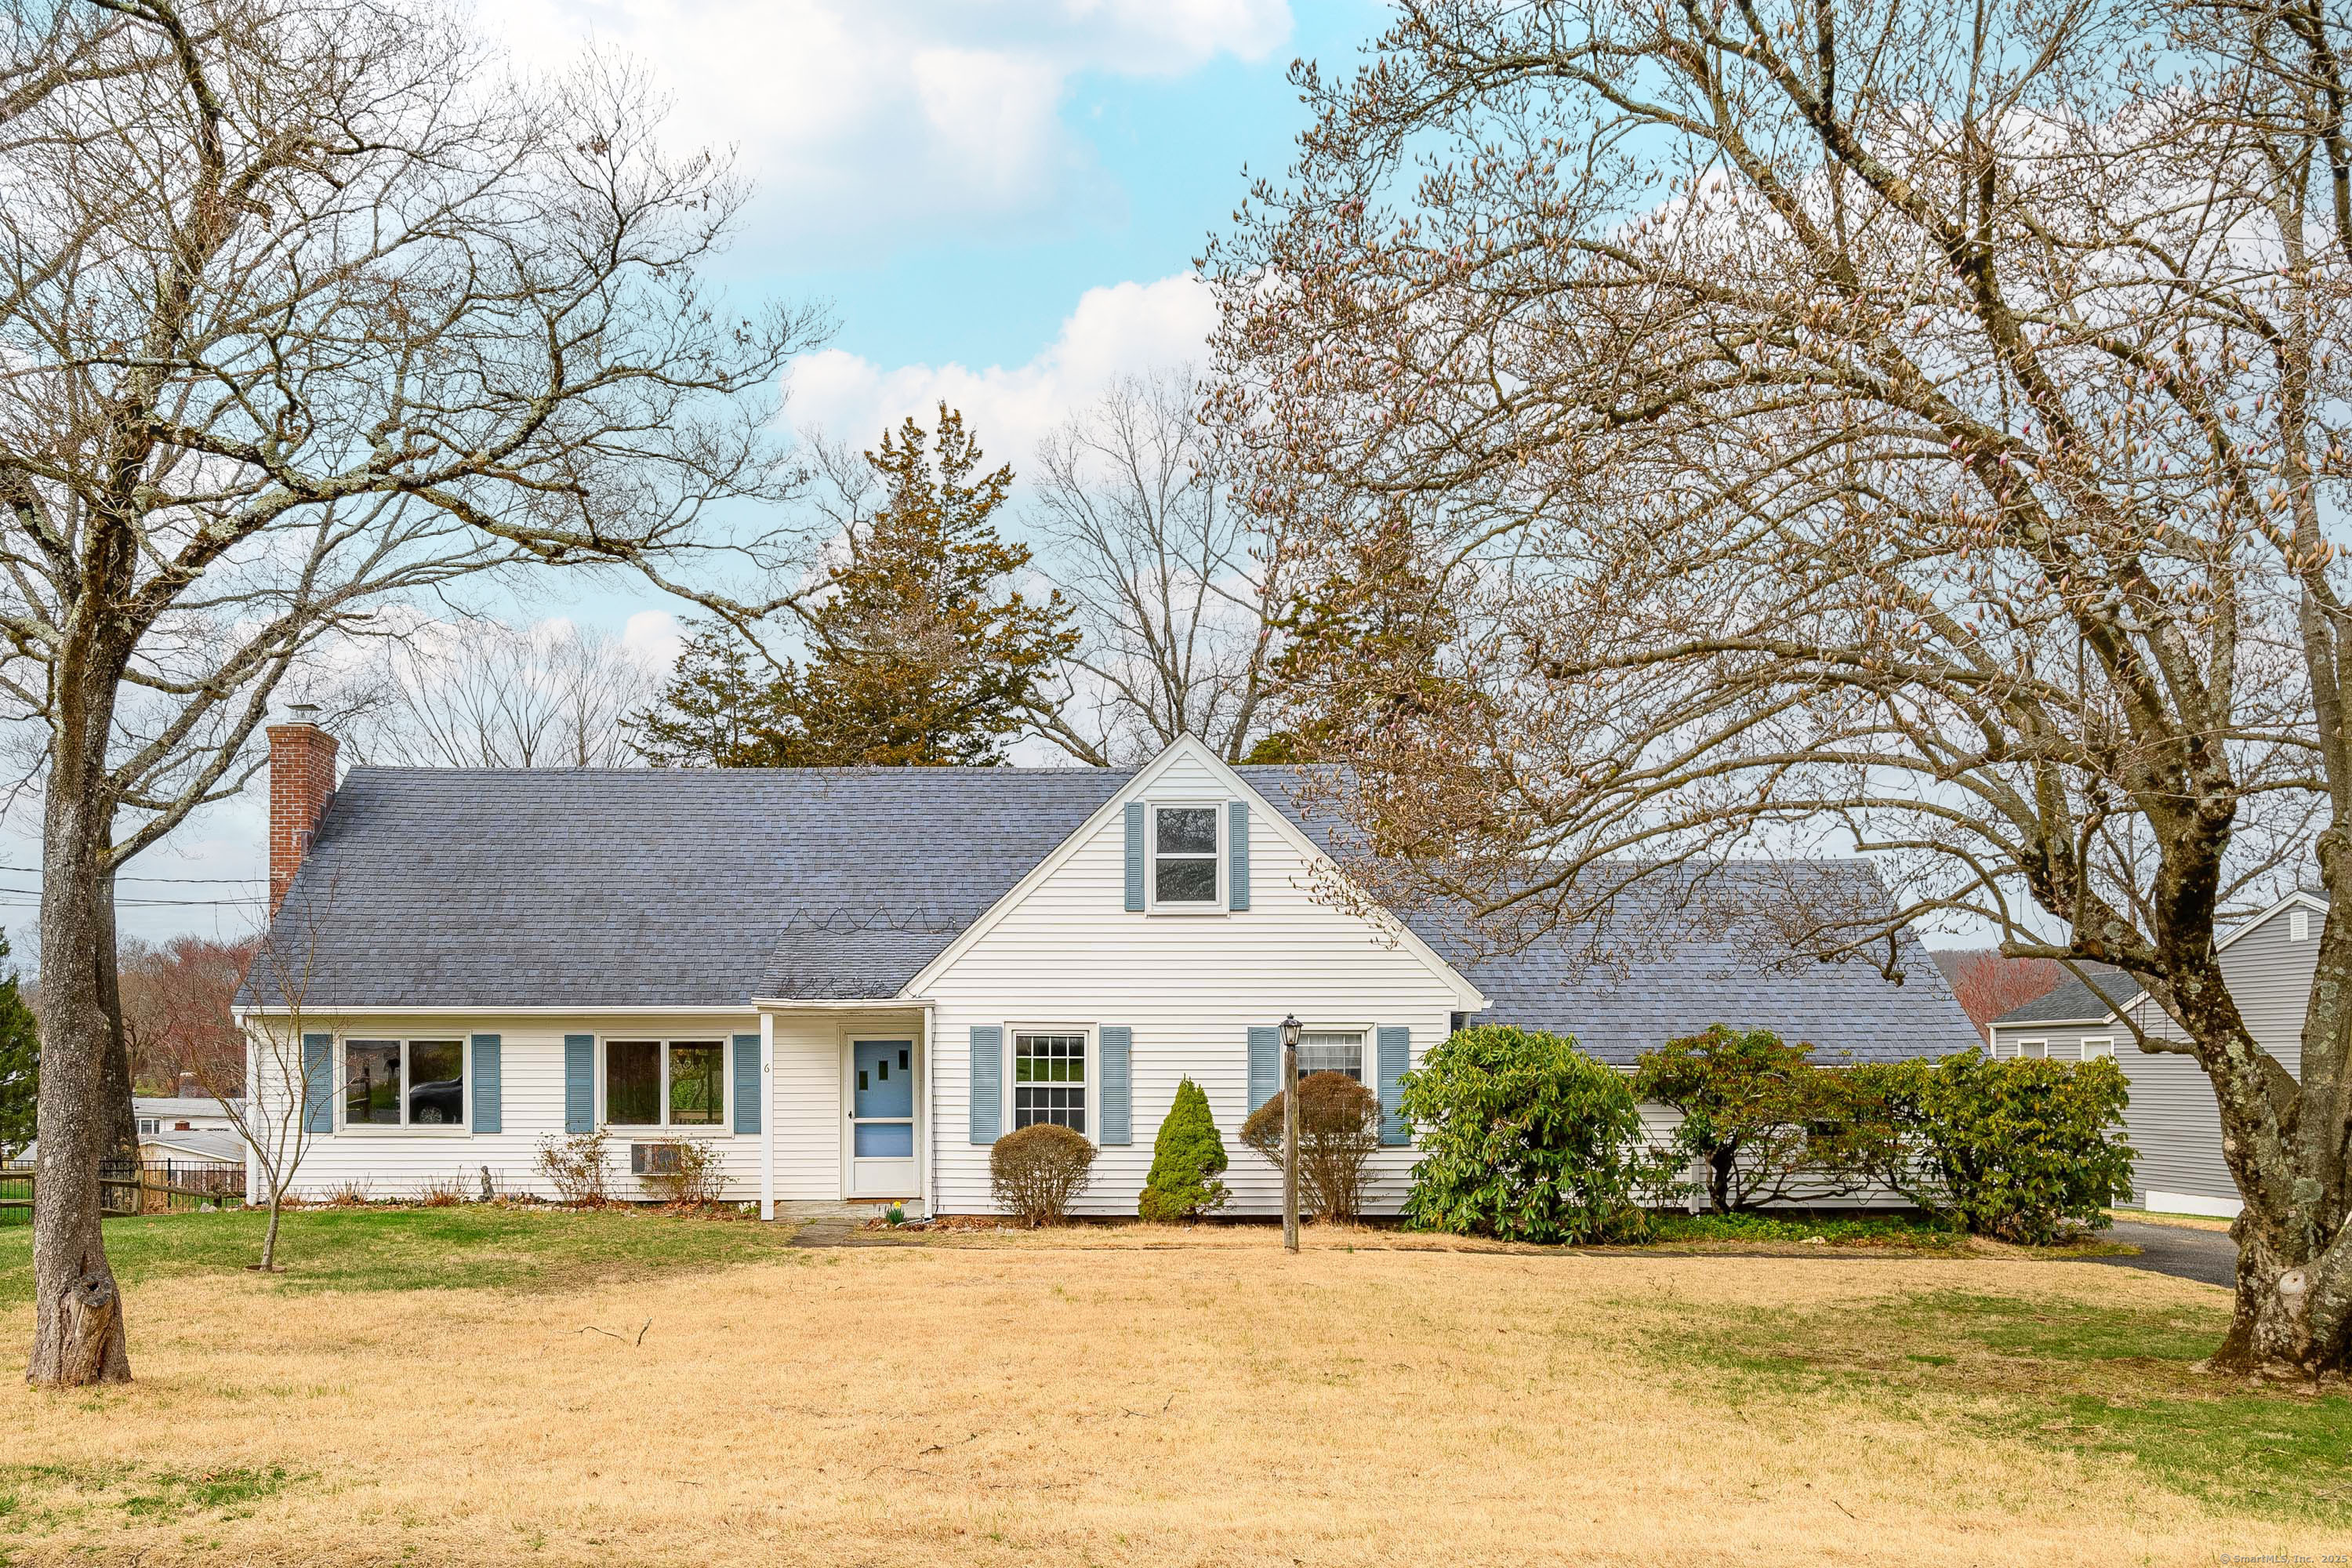
Curb appeal plus! Own 2 homes for the price of one! Step inside this New England cape to find two living residences with two separate entrances. On one side, you'll find a light and bright open and spacious living room with a wood stove ideal to keep costs down in the winter. The living room merges into the dining room that has a glass slider that greets a full-length composite deck. Host barbeque dinners for your friends while overlooking a picturesque yard with tall mature trees. Head upstairs to find 3 bedrooms and a full bath. On the other side of this home, you'll find a cozy, wood-paneled office with custom built-ins and a storage closet. A bedroom is adjacent to a full tile bath with a tub. Continue to discover a den with a wood-burning fireplace, picture window, and built-ins. Enter the 2nd kitchen with an eating area and garden window overlooking the fully fenced backyard. Separate entrance off the kitchen to the backyard. Two workshop rooms are off this kitchen which can be turned back into a 2-car garage. Architectural shingle roof. Near Candlewood Lake and the Town Park. Bring your imagination and creativity to make this home simply an amazing investment!

3
beds

2
baths

2,038 Sq.Ft. LIVING AREA

0.42 Acres lot

Patty McCarthy

Patty McCarthy

Features & Amenities

Interior

  • total bedrooms3
  • Total bathrooms2
  • full bathrooms2
  • Laundry room Main Level
  • APPLIANCES Electric Range, Convection Oven, Microwave, Refrigerator, Washer, Electric Dryer
  • other interior Features Cable - Available

Area & Lot

  • Status Sold
  • Date Sold June 23, 2025
  • Living Area2,038 Sq.Ft.
  • Total Area2,038 Sq.Ft.
  • Lot Area0.42 Acres
  • MLS® ID24076375
  • TypeResidential
  • YEAR BUILT1953
  • Architecture StylesCape Cod
  • Water FrontageNot Applicable
  • Elementary SchoolPer Board of Ed
  • High SchoolDanbury

Exterior

  • water SourcePublic Water Connected
  • roofAsphalt Shingle
  • lot featuresLightly Wooded, Treed, Level Lot
  • parkingDriveway
  • HEAT TYPEBaseboard, Hot Water
  • AIR CONDITIONINGWindow Unit
  • sewerSeptic
  • SubstructureSlab
  • Disability FeaturesBath Grab Bars
  • other exterior FeaturesShed, Deck, Gutters, Patio

Financial

  • Sales Price$480,000
  • Real Estate Tax $6,783/yr
  • Zoning RA20

Work With Patty

I pride myself on being honest, trustworthy, and knowledgeable in the real estate market. I know how important it is to find your dream home or get the best offer for your property.

Follow Me on Instagram