3 Lilac Lane
3 Lilac Lane
3 Lilac Lane
3 Lilac Lane
3 Lilac Lane
3 Lilac Lane
3 Lilac Lane
3 Lilac Lane
3 Lilac Lane
3 Lilac Lane
3 Lilac Lane
3 Lilac Lane
3 Lilac Lane
3 Lilac Lane
3 Lilac Lane
3 Lilac Lane
3 Lilac Lane
3 Lilac Lane
3 Lilac Lane
3 Lilac Lane
3 Lilac Lane
3 Lilac Lane
3 Lilac Lane
3 Lilac Lane
3 Lilac Lane
3 Lilac Lane
3 Lilac Lane
3 Lilac Lane
3 Lilac Lane
3 Lilac Lane
3 Lilac Lane
3 Lilac Lane
3 Lilac Lane
3 Lilac Lane
SEE ALL PHOTOS
3 Lilac Lane
3 Lilac Lane
3 Lilac Lane
3 Lilac Lane
3 Lilac Lane
3 Lilac Lane
3 Lilac Lane
3 Lilac Lane
3 Lilac Lane
3 Lilac Lane
3 Lilac Lane
3 Lilac Lane
3 Lilac Lane
3 Lilac Lane
3 Lilac Lane
3 Lilac Lane
3 Lilac Lane
3 Lilac Lane
3 Lilac Lane
3 Lilac Lane
3 Lilac Lane
3 Lilac Lane
3 Lilac Lane
3 Lilac Lane
3 Lilac Lane
3 Lilac Lane
3 Lilac Lane
3 Lilac Lane
3 Lilac Lane
3 Lilac Lane
3 Lilac Lane
3 Lilac Lane
3 Lilac Lane
3 Lilac Lane
Sold

3 Lilac Lane

3 Lilac Lane, Danbury, Connecticut 06810

$775,000
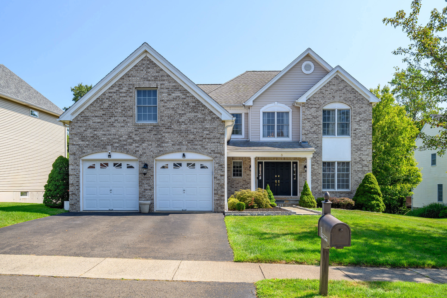
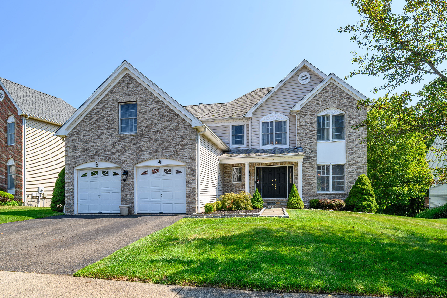
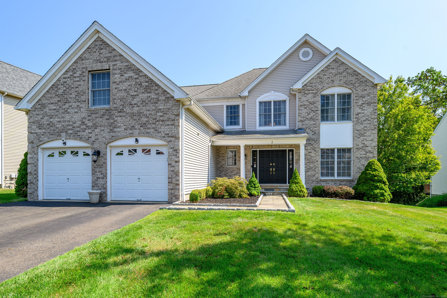
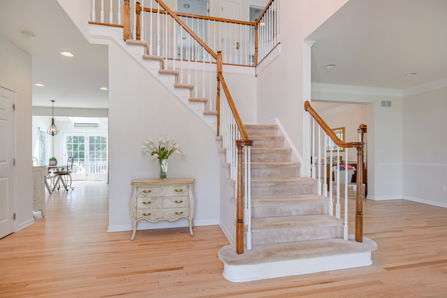
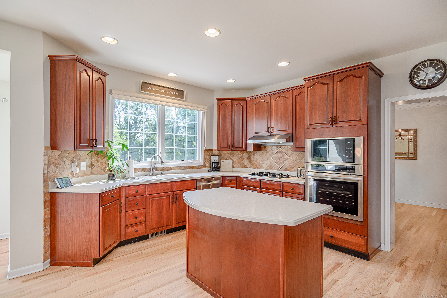
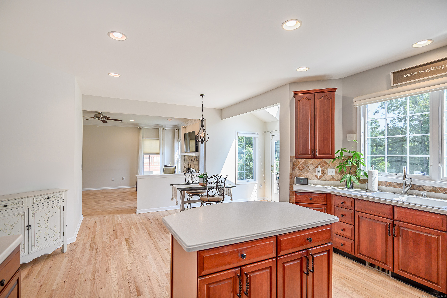
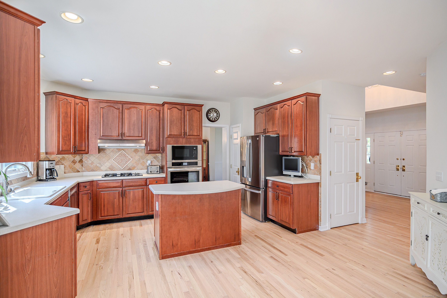
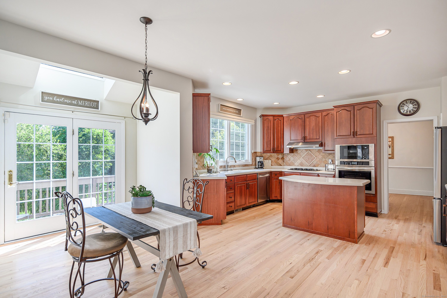
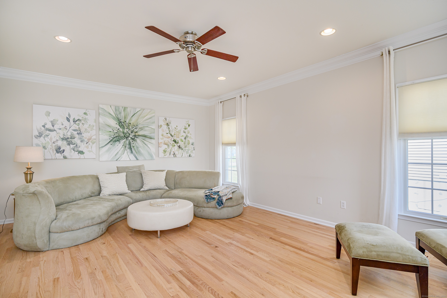
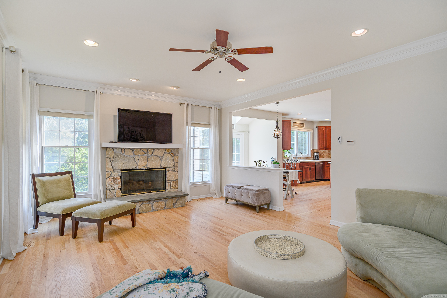
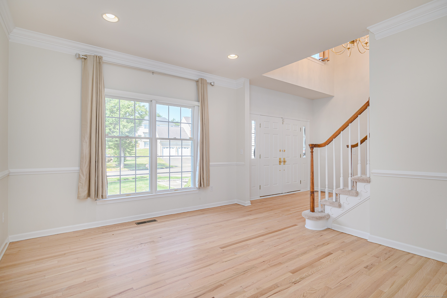
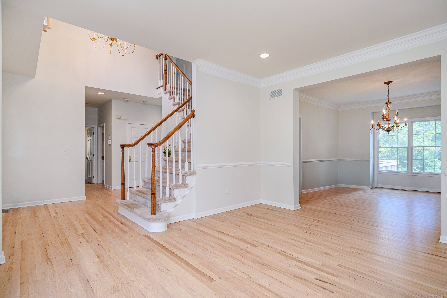
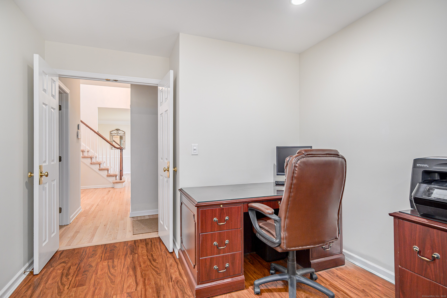
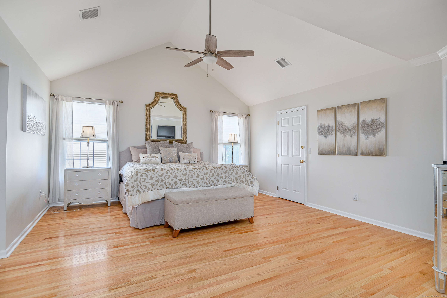
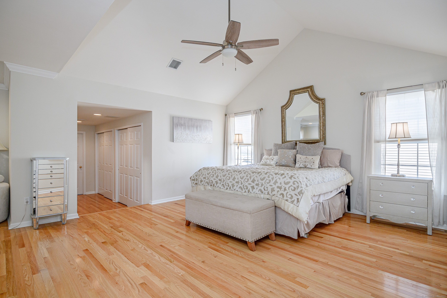
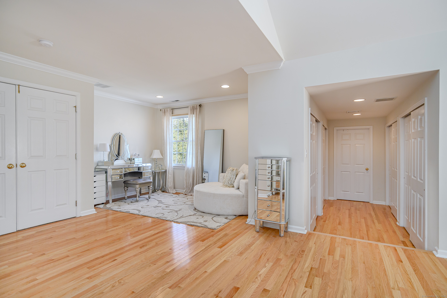
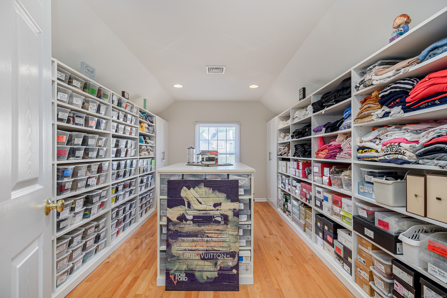
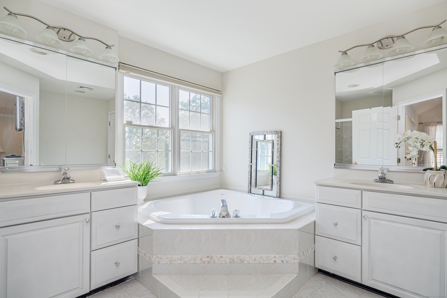
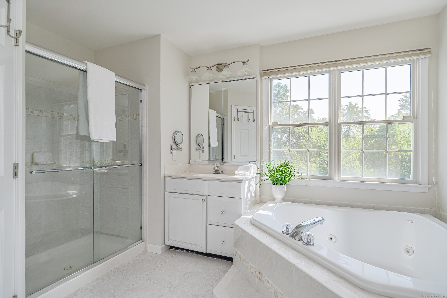
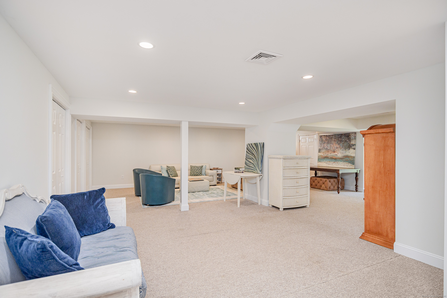
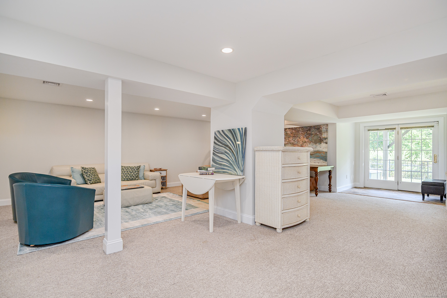
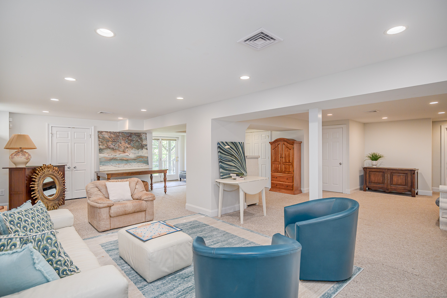
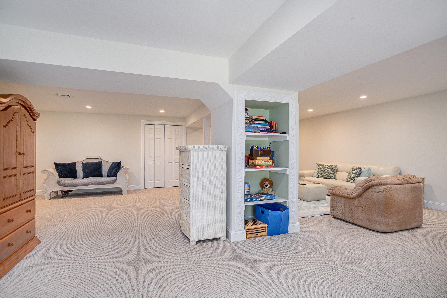
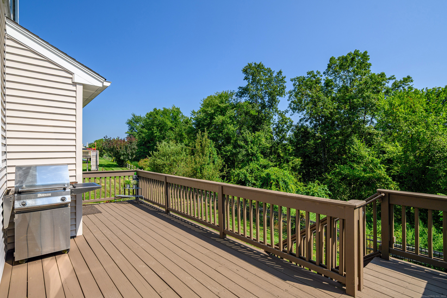
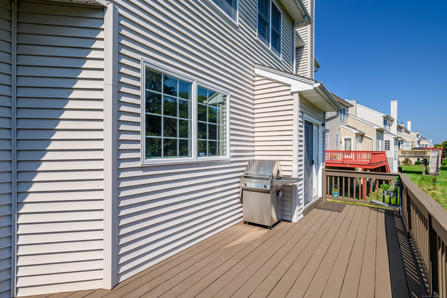
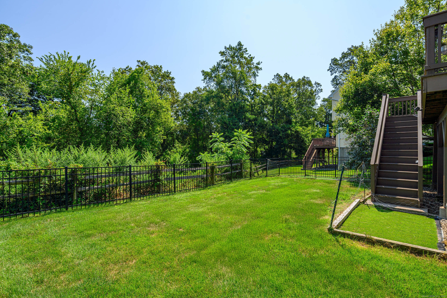
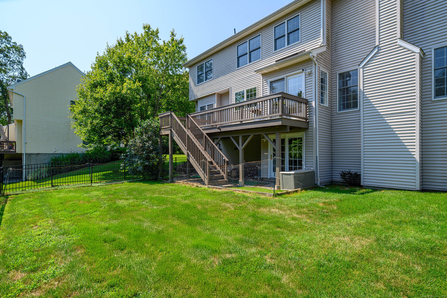
Rare offering at Ridgebury Estates, a Toll Brothers community near the NY border. Perfectly sited at the end of a quiet cul de sac and professionally landscaped, you'll find this spacious well loved home. Step inside to a sun-drenched two story foyer where newly refinished hardwood flooring leads you to an open living room and dining room space. Continue to the culinary kitchen hosting brand new stainless appliances and a center island with seating. Additionally there's room for a generous table and chairs. Company is never far away while meals are being prepared since the space blends seamlessly into the family room heralded by a gas fireplace and flanked by tall windows. Step out onto the deck to barbecue or read a book overlooking a private wooded setting. Need a work space at home? Revel in the oversized office on the main level where no one can see you. Head upstairs to be pleasantly surprised by the spacious primary suite with a sitting area and a custom dressing room which can easily store over 1,000 pairs of shoes! Luxuriate in the jetted whirlpool tub at the end of a busy day. Finally proceed downstairs to the fully finished walk out garden level ideal for a gym, game room, media room or all three. Plenty of storage space too. Easy commute to Westchester. Only minutes to trendy restaurants, Richter Golf Course, Danbury Fair Mall, Whole Foods, Trader Joe's and the Brewster train to NYC. 70 min drive by car. City water and city sewer! Don't miss this o

4
beds

3
baths

4,122 Sq.Ft. LIVING AREA

0.33 Acres lot

Patty McCarthy

Patty McCarthy

Features & Amenities

Interior

  • total bedrooms4
  • Total bathrooms3
  • full bathrooms2
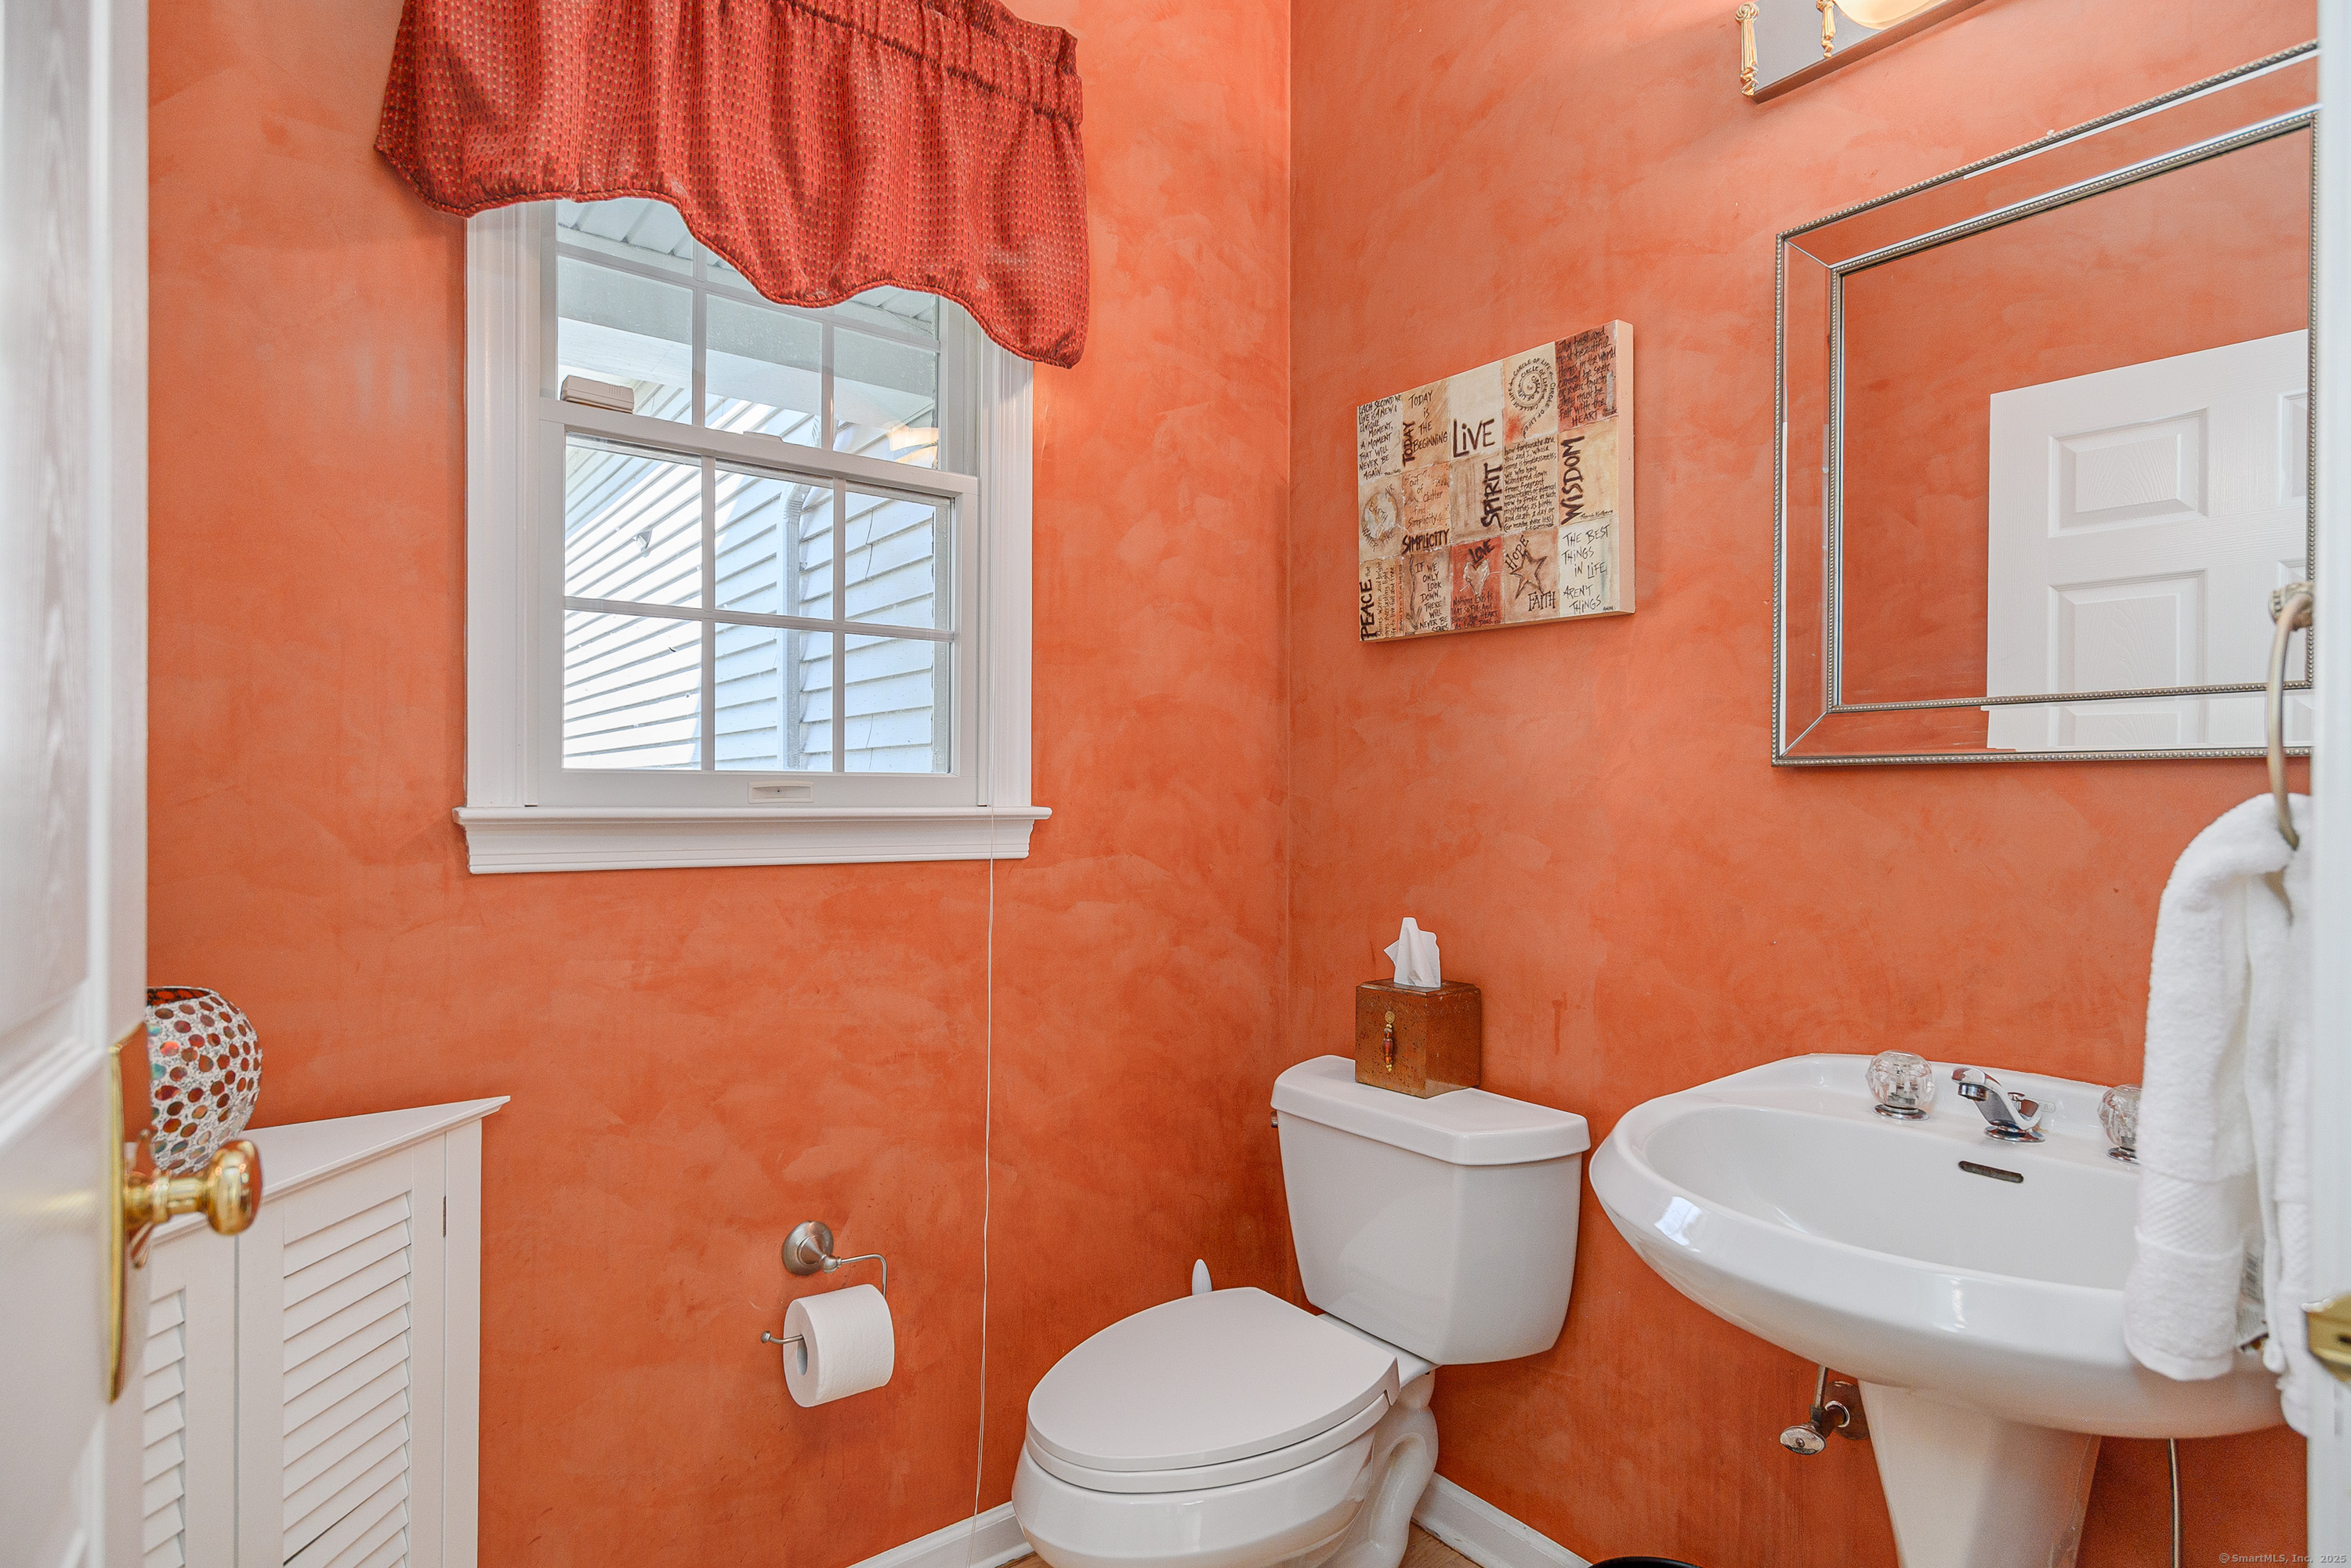
  • half bathroom1
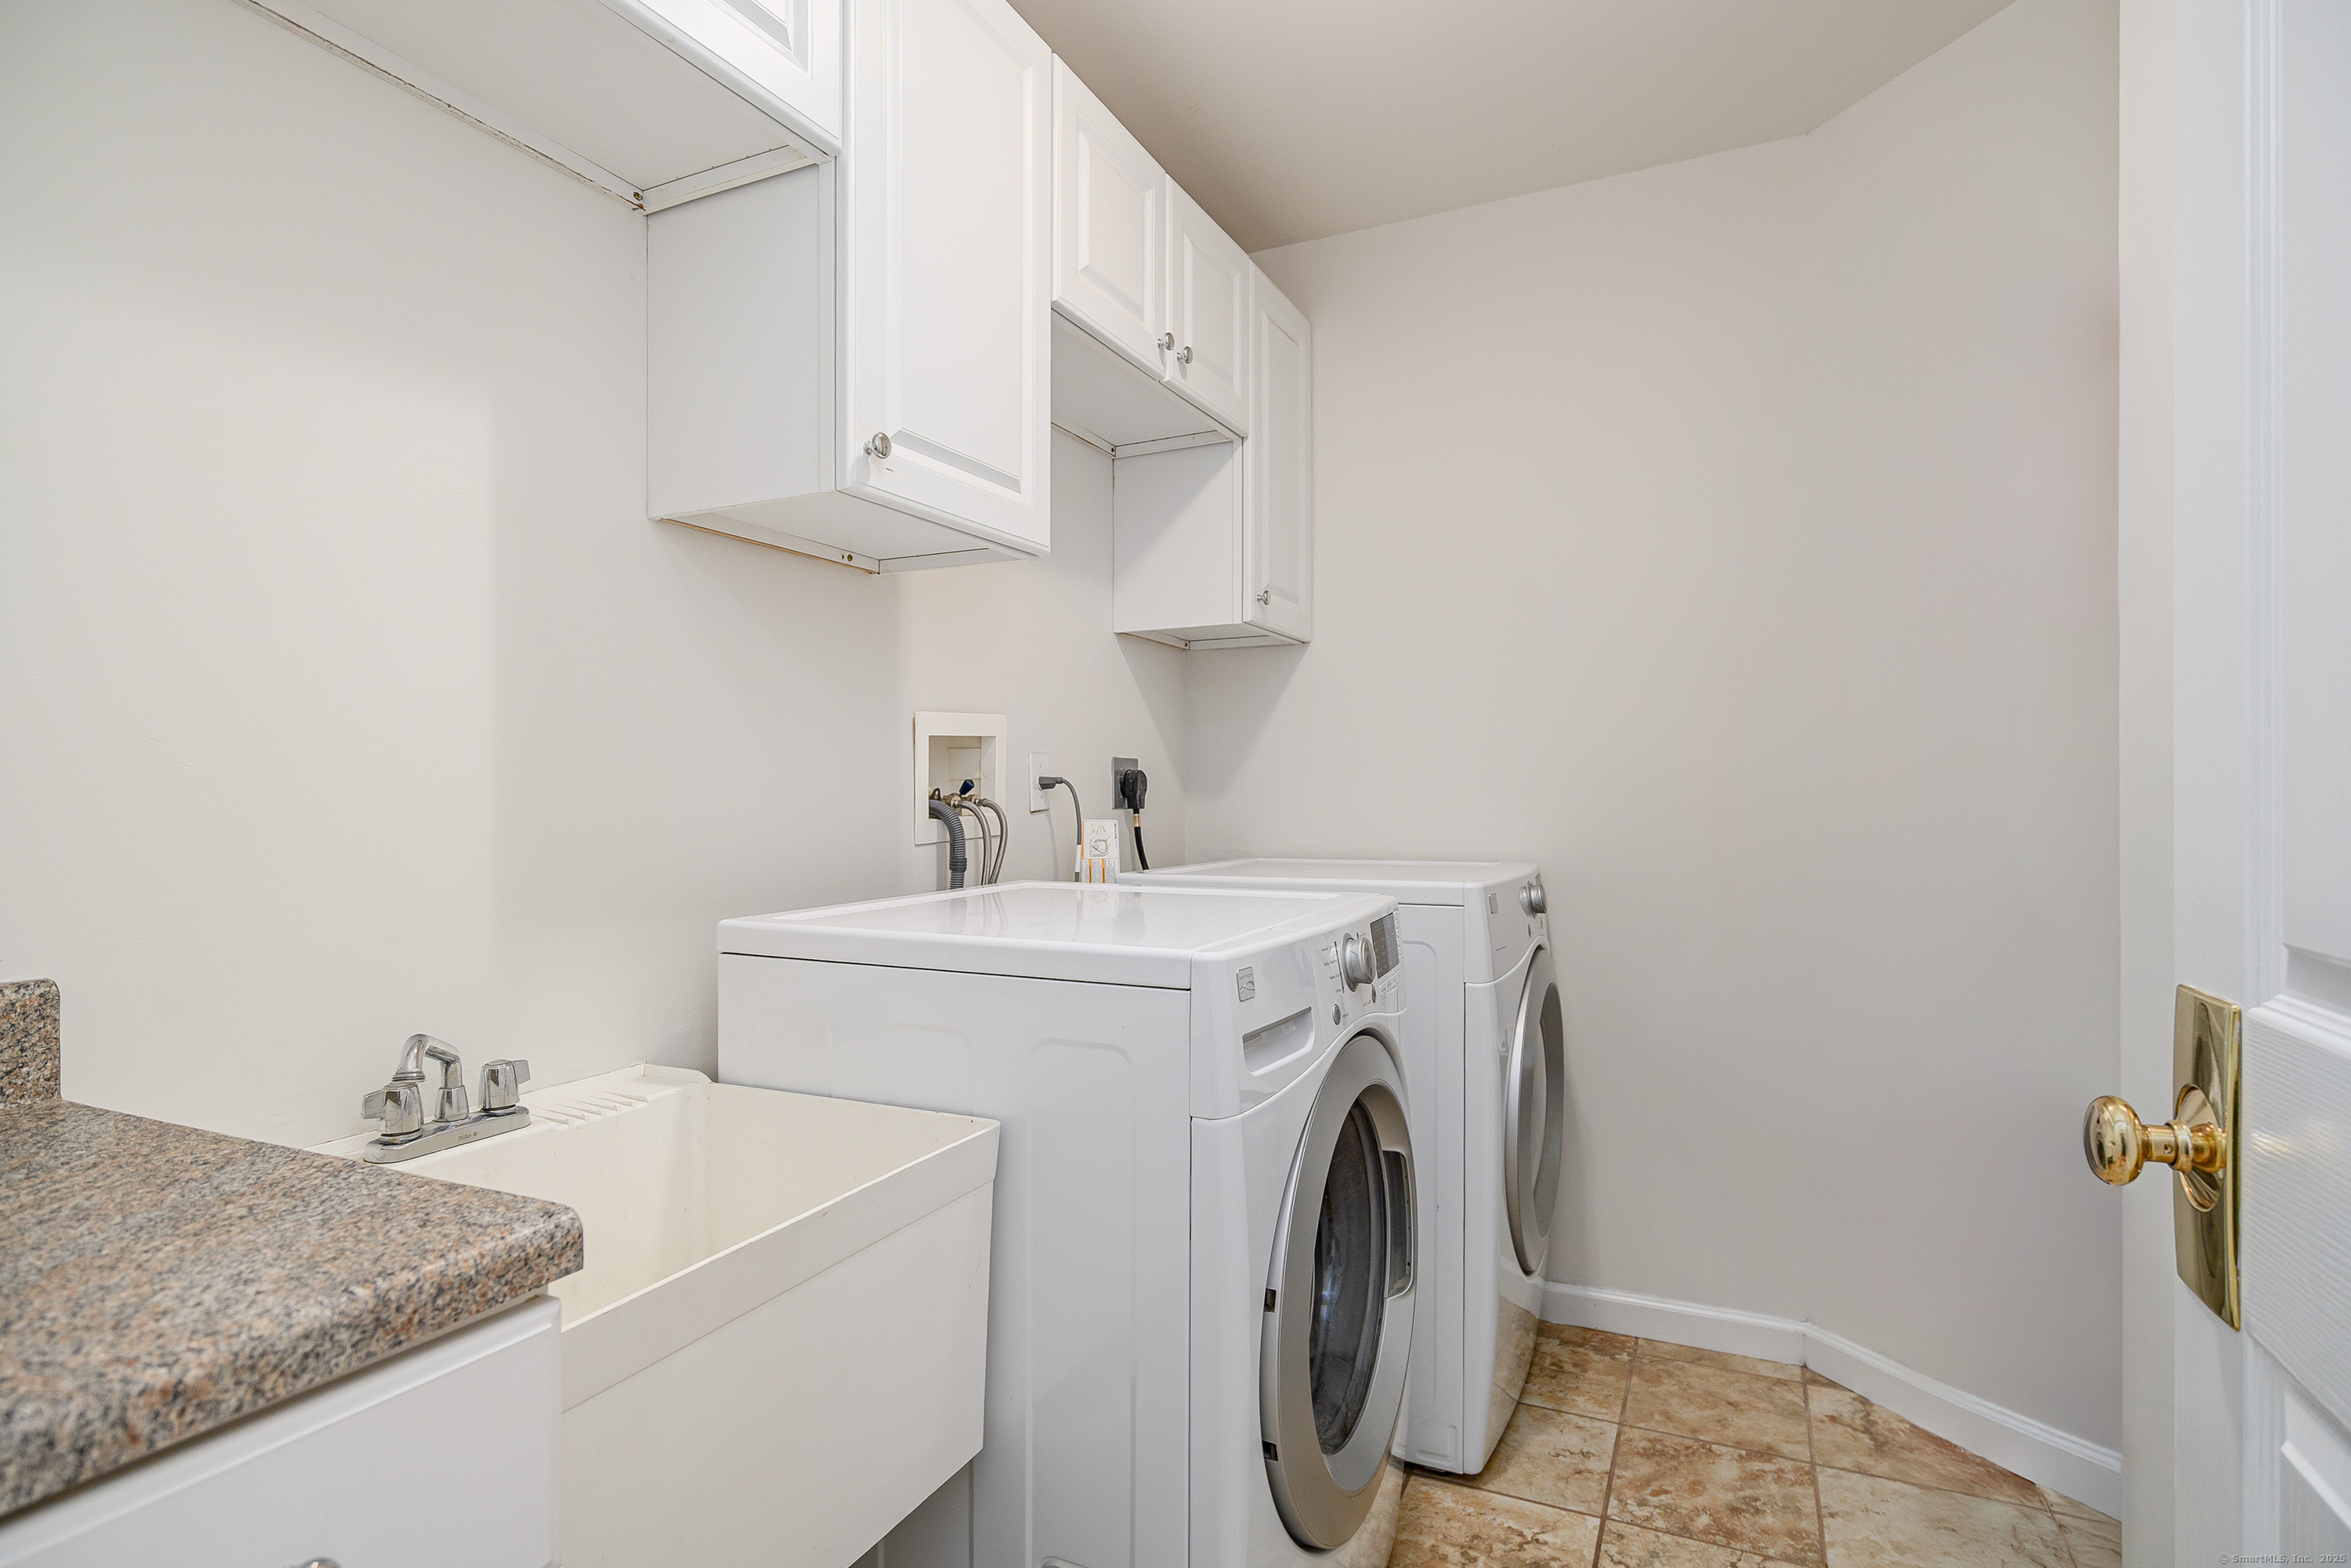
  • Laundry room Main Level
  • APPLIANCES Oven/Range, Microwave, Refrigerator, Dishwasher, Disposal, Washer, Dryer
  • other interior Features Auto Garage Door Opener, Cable - Pre-wired, Open Floor Plan, Security System

Area & Lot

  • Status Sold
  • Date Sold October 17, 2025
  • Living Area4,122 Sq.Ft.
  • Total Area4,122 Sq.Ft.
  • Lot Area0.33 Acres
  • MLS® ID24119181
  • TypeResidential
  • YEAR BUILT2001
  • Architecture StylesColonial
  • Water FrontageNot Applicable
  • Elementary SchoolPer Board of Ed
  • Middle SchoolPer Board of Ed
  • High SchoolDanbury

Exterior

  • Garage Space2.0
  • water SourcePublic Water Connected
  • roofAsphalt Shingle
  • lot featuresIn Subdivision, Lightly Wooded, Treed, On Cul-De-Sac, Professionally Landscaped, Rolling
  • parkingAttached Garage, Paved, Driveway
  • HEAT TYPEHot Air
  • AIR CONDITIONINGCentral Air
  • sewerPublic Sewer Connected
  • SubstructureConcrete
  • other exterior FeaturesUnderground Utilities, Sidewalk, Porch, Deck, Gutters, Garden Area, Underground Sprinkler

Financial

  • Sales Price$775,000
  • Real Estate Tax $11,367/yr
  • HOA $260/yr
  • Zoning RA-8

Work With Patty

I pride myself on being honest, trustworthy, and knowledgeable in the real estate market. I know how important it is to find your dream home or get the best offer for your property.

Follow Me on Instagram