19 Ives Court
Sold

19 Ives Court

19 Ives Court, Ridgefield, CT 06877

$1,425,000
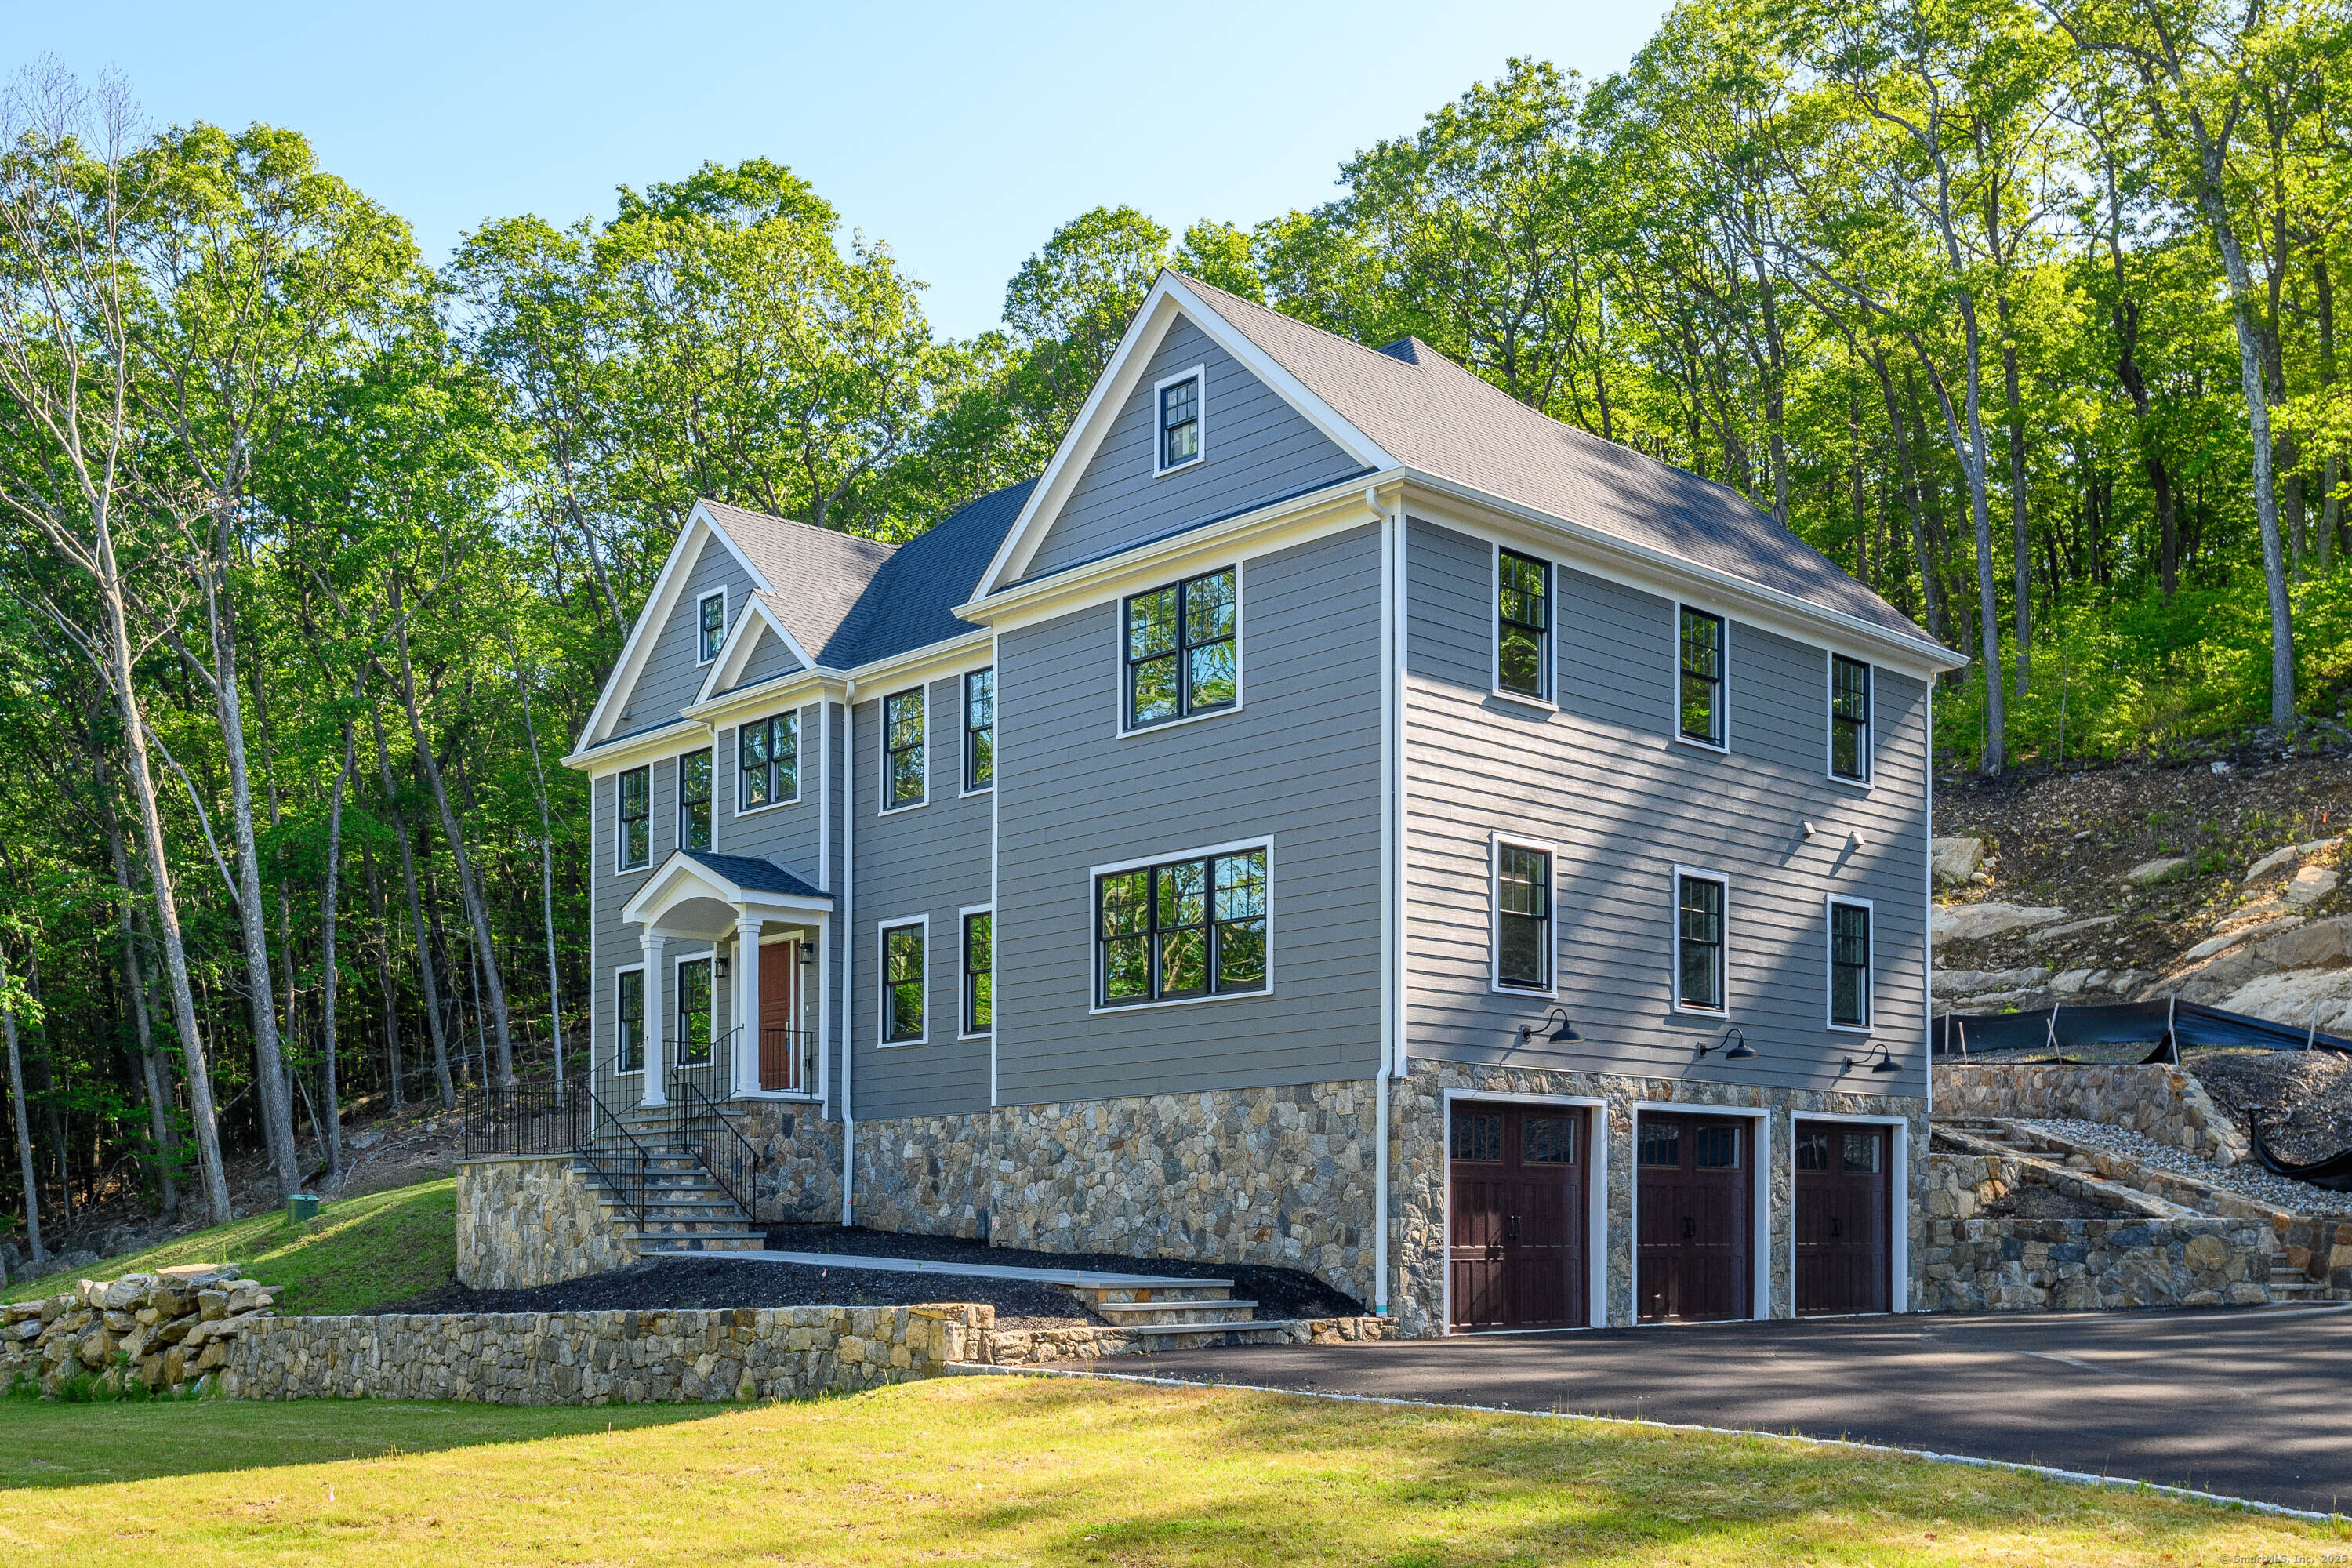
Brand New Construction...Discover refined living in this stunning, move-in-ready home, ideally positioned for privacy & tranquility at Wolf Pond Estate. Perfectly nestled alongside 1,000 acres of preserved state land, this thoughtfully designed property offers sweeping, unspoiled views & a lifestyle defined by elegance & comfort. Step inside to an airy, sun-drenched interior where an open floor plan is enhanced by detailed millwork & soaring 9-ft ceilings. The heart of the home is an impressive Great Room, anchored by a striking floor-to-ceiling stone gas fireplace, custom built-ins, & cabinetry - a perfect gathering place for family & friends. The chef's kitchen is a true culinary showpiece, featuring premium Thermador appliances, an eye-catching designer backsplash, & abundant custom cabinetry tailored for both beauty & function. A private home office with French doors offers an ideal work-from-home retreat. The main-floor primary suite is a luxurious escape, boasting a generous walk-in closet with custom built-ins & a spa-inspired bath complete with a soaking tub, oversized rain shower, dual vessel sinks, & radiant heated flooring. Upstairs, you'll find three additional spacious bedrooms, each with ensuite or adjacent full baths, plus a versatile oversized room perfect for a media lounge, fitness studio, game room, or optional 2nd primary suite. A full laundry room is conveniently located on each floor. The walk-up 3rd level offers potential for future expansion.

4
beds

5
baths

4,272 Sq.Ft. LIVING AREA

3.37 Acres lot

Patty McCarthy

Patty McCarthy

Features & Amenities

Interior

  • total bedrooms4
  • Total bathrooms5
  • full bathrooms4
  • half bathroom1
  • Laundry room Main Level, Upper Level
  • APPLIANCES Gas Range, Microwave, Range Hood, Refrigerator, Dishwasher, Washer, Dryer, Wine Chiller
  • other interior Features Auto Garage Door Opener, Cable - Pre-wired, Open Floor Plan

Area & Lot

  • Status Sold
  • Date Sold September 9, 2025
  • Living Area4,272 Sq.Ft.
  • Total Area4,272 Sq.Ft.
  • Lot Area3.37 Acres
  • MLS® ID24103315
  • TypeResidential
  • YEAR BUILT2024
  • Architecture StylesColonial, Farm House
  • Water FrontageNot Applicable
  • Elementary SchoolRidgebury
  • Middle SchoolScotts Ridge
  • High SchoolRidgefield

Exterior

  • Garage Space3.0
  • water SourcePrivate Well
  • roofAsphalt Shingle
  • lot featuresInterior Lot, Lightly Wooded, Treed, Borders Open Space, Level Lot
  • parkingUnder House Garage
  • HEAT TYPEHot Air, Zoned
  • AIR CONDITIONINGCentral Air, Zoned
  • sewerSeptic
  • SubstructureConcrete
  • other exterior FeaturesDeck, Gutters, Stone Wall, Underground Sprinkler, Patio

Financial

  • Sales Price$1,425,000
  • Real Estate Tax $24,093/yr
  • Zoning RAAA

Work With Patty

I pride myself on being honest, trustworthy, and knowledgeable in the real estate market. I know how important it is to find your dream home or get the best offer for your property.

Follow Me on Instagram