1804 Eaton Court 1804
Courtesy of William Raveis Real Estate
Sold

1804 Eaton Court 1804

1804 Eaton Court Unit: 1804, Danbury, Connecticut 06811

$480,000
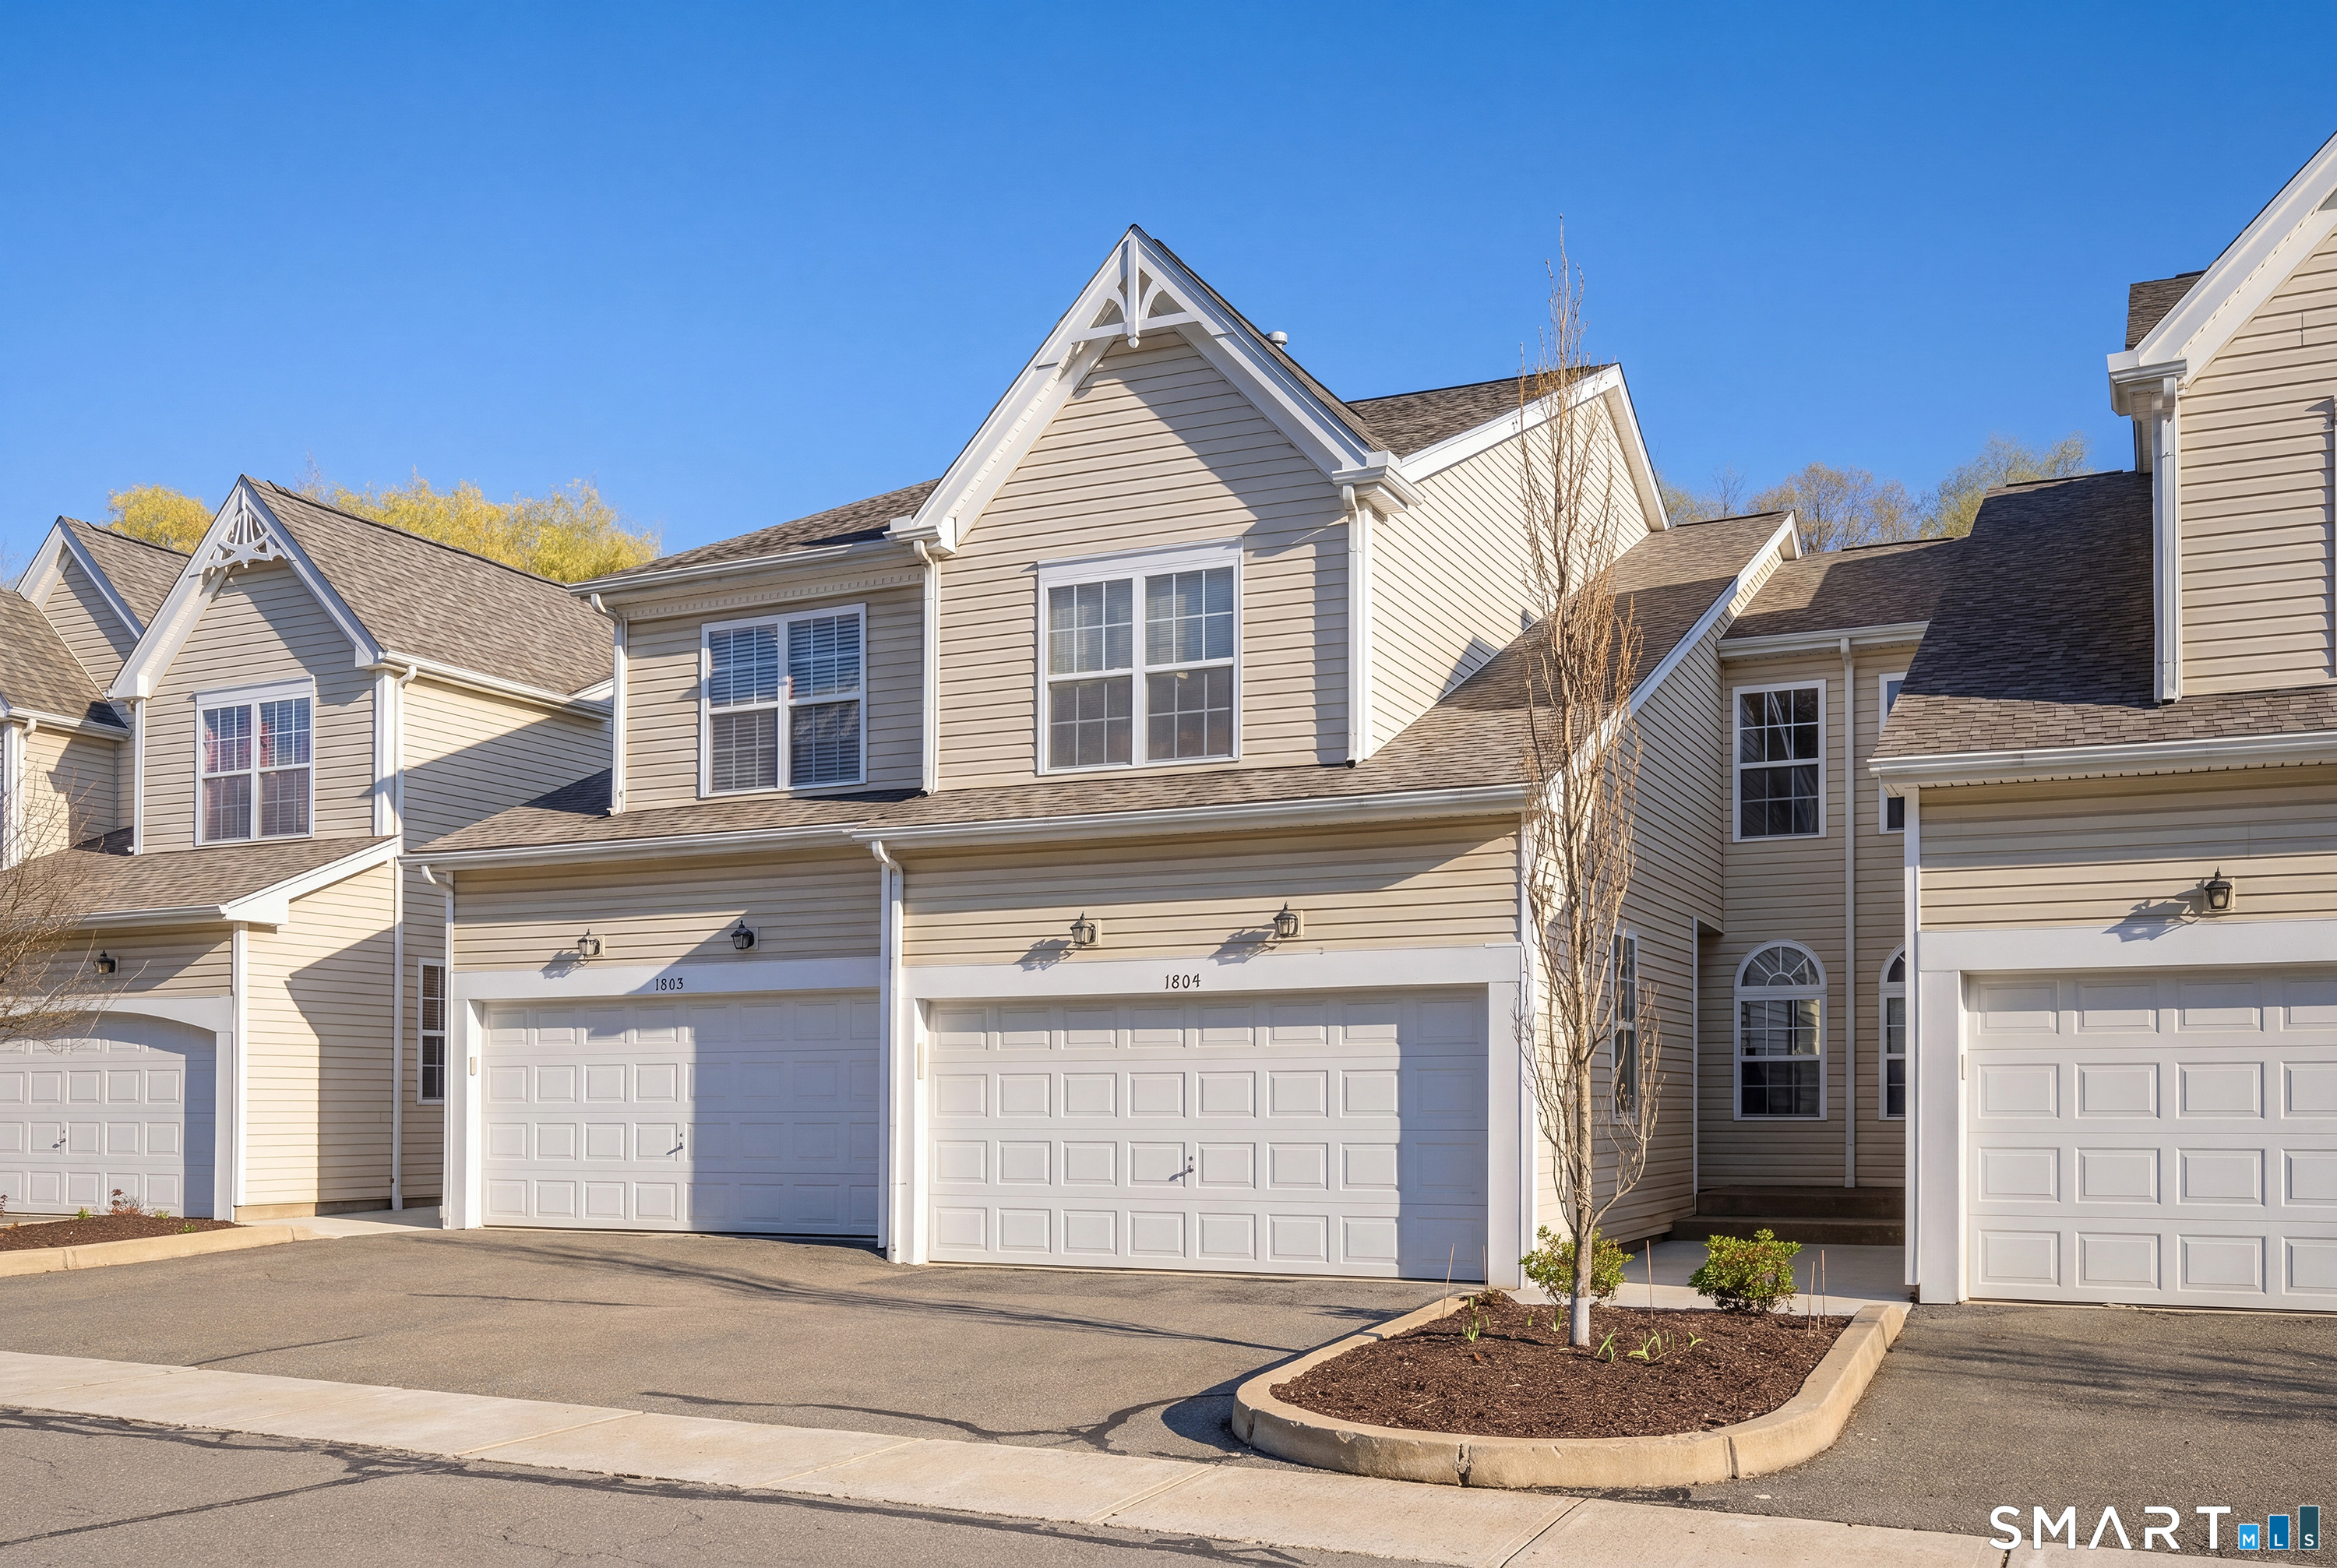
HIGHEST & BEST BY FRIDAY, MAY 1ST AT 10:00 AM. Nestled deep within the highly desirable Lexington Mews community, this beautifully maintained 3-bedroom townhome offers the perfect blend of comfort, style & convenience. With 3 thoughtfully designed living levels, this home is ideal for both everyday living & effortless entertaining. The main level welcomes you with a spacious, open-concept layout where the living, dining, and kitchen areas flow seamlessly together. Step out onto the deck to enjoy fresh air & easy indoor-outdoor gatherings. The bright eat-in kitchen features stainless steel appliances, a gas range, granite countertops, a stone backsplash, & rich hardwood flooring, combining function with modern appeal. Direct access from the 2-car garage makes unloading groceries simple & convenient. Upstairs, you'll find 3 generously sized bedrooms, including an inviting primary suite with vaulted ceilings, hardwood floors, and a walk-in closet. The en-suite bath offers dual sinks, a tub, and tile flooring. A full-size laundry area with cabinetry is conveniently tucked away on this level. The walk-out lower level adds incredible versatility with a spacious family, game, fitness, or media room complete with a cozy gas fireplace, and sliding doors to the treed backyard. This home also comes with a central vacuum system.

3
beds

3
baths

2,195 Sq.Ft. LIVING AREA

Patty McCarthy

Patty McCarthy

Features & Amenities

Interior

  • total bedrooms3
  • Total bathrooms3
  • full bathrooms2
  • half bathroom1
  • Laundry room Upper Level
  • APPLIANCES Oven/Range, Microwave, Refrigerator, Dishwasher, Washer, Dryer
  • other interior Features Auto Garage Door Opener, Cable - Available, Cable - Pre-wired, Open Floor Plan

Area & Lot

  • Status Sold
  • Date Sold May 15, 2026
  • Living Area2,195 Sq.Ft.
  • Total Area2,195 Sq.Ft.
  • MLS® ID24166028
  • TypeCondo
  • YEAR BUILT2000
  • Architecture StylesTownhouse
  • Water FrontageNot Applicable
  • Elementary SchoolStadley Rough
  • High SchoolDanbury

Exterior

  • STORIES3
  • Garage Space2.0
  • water SourcePublic Water Connected
  • PoolIn Ground Pool
  • lot featuresLightly Wooded, Treed, Level Lot
  • parkingAttached Garage, Off Street Parking, Driveway
  • HEAT TYPEGas on Gas, Hot Air
  • AIR CONDITIONINGCeiling Fans, Central Air, Zoned
  • sewerPublic Sewer Connected
  • HOA AmenitiesGuest Parking, Playground/Tot Lot, Pool, Tennis Courts
  • other exterior FeaturesDeck

Financial

  • Sales Price$480,000
  • Real Estate Tax $6,780/yr
  • HOA $500/mo
  • Zoning RMF-1

Work With Patty

I pride myself on being honest, trustworthy, and knowledgeable in the real estate market. I know how important it is to find your dream home or get the best offer for your property.

Follow Me on Instagram