13 Valley Stream Drive
Courtesy of William Raveis Real Estate
Sold

13 Valley Stream Drive

13 Valley Stream Drive, Danbury, CT 06811

$525,000
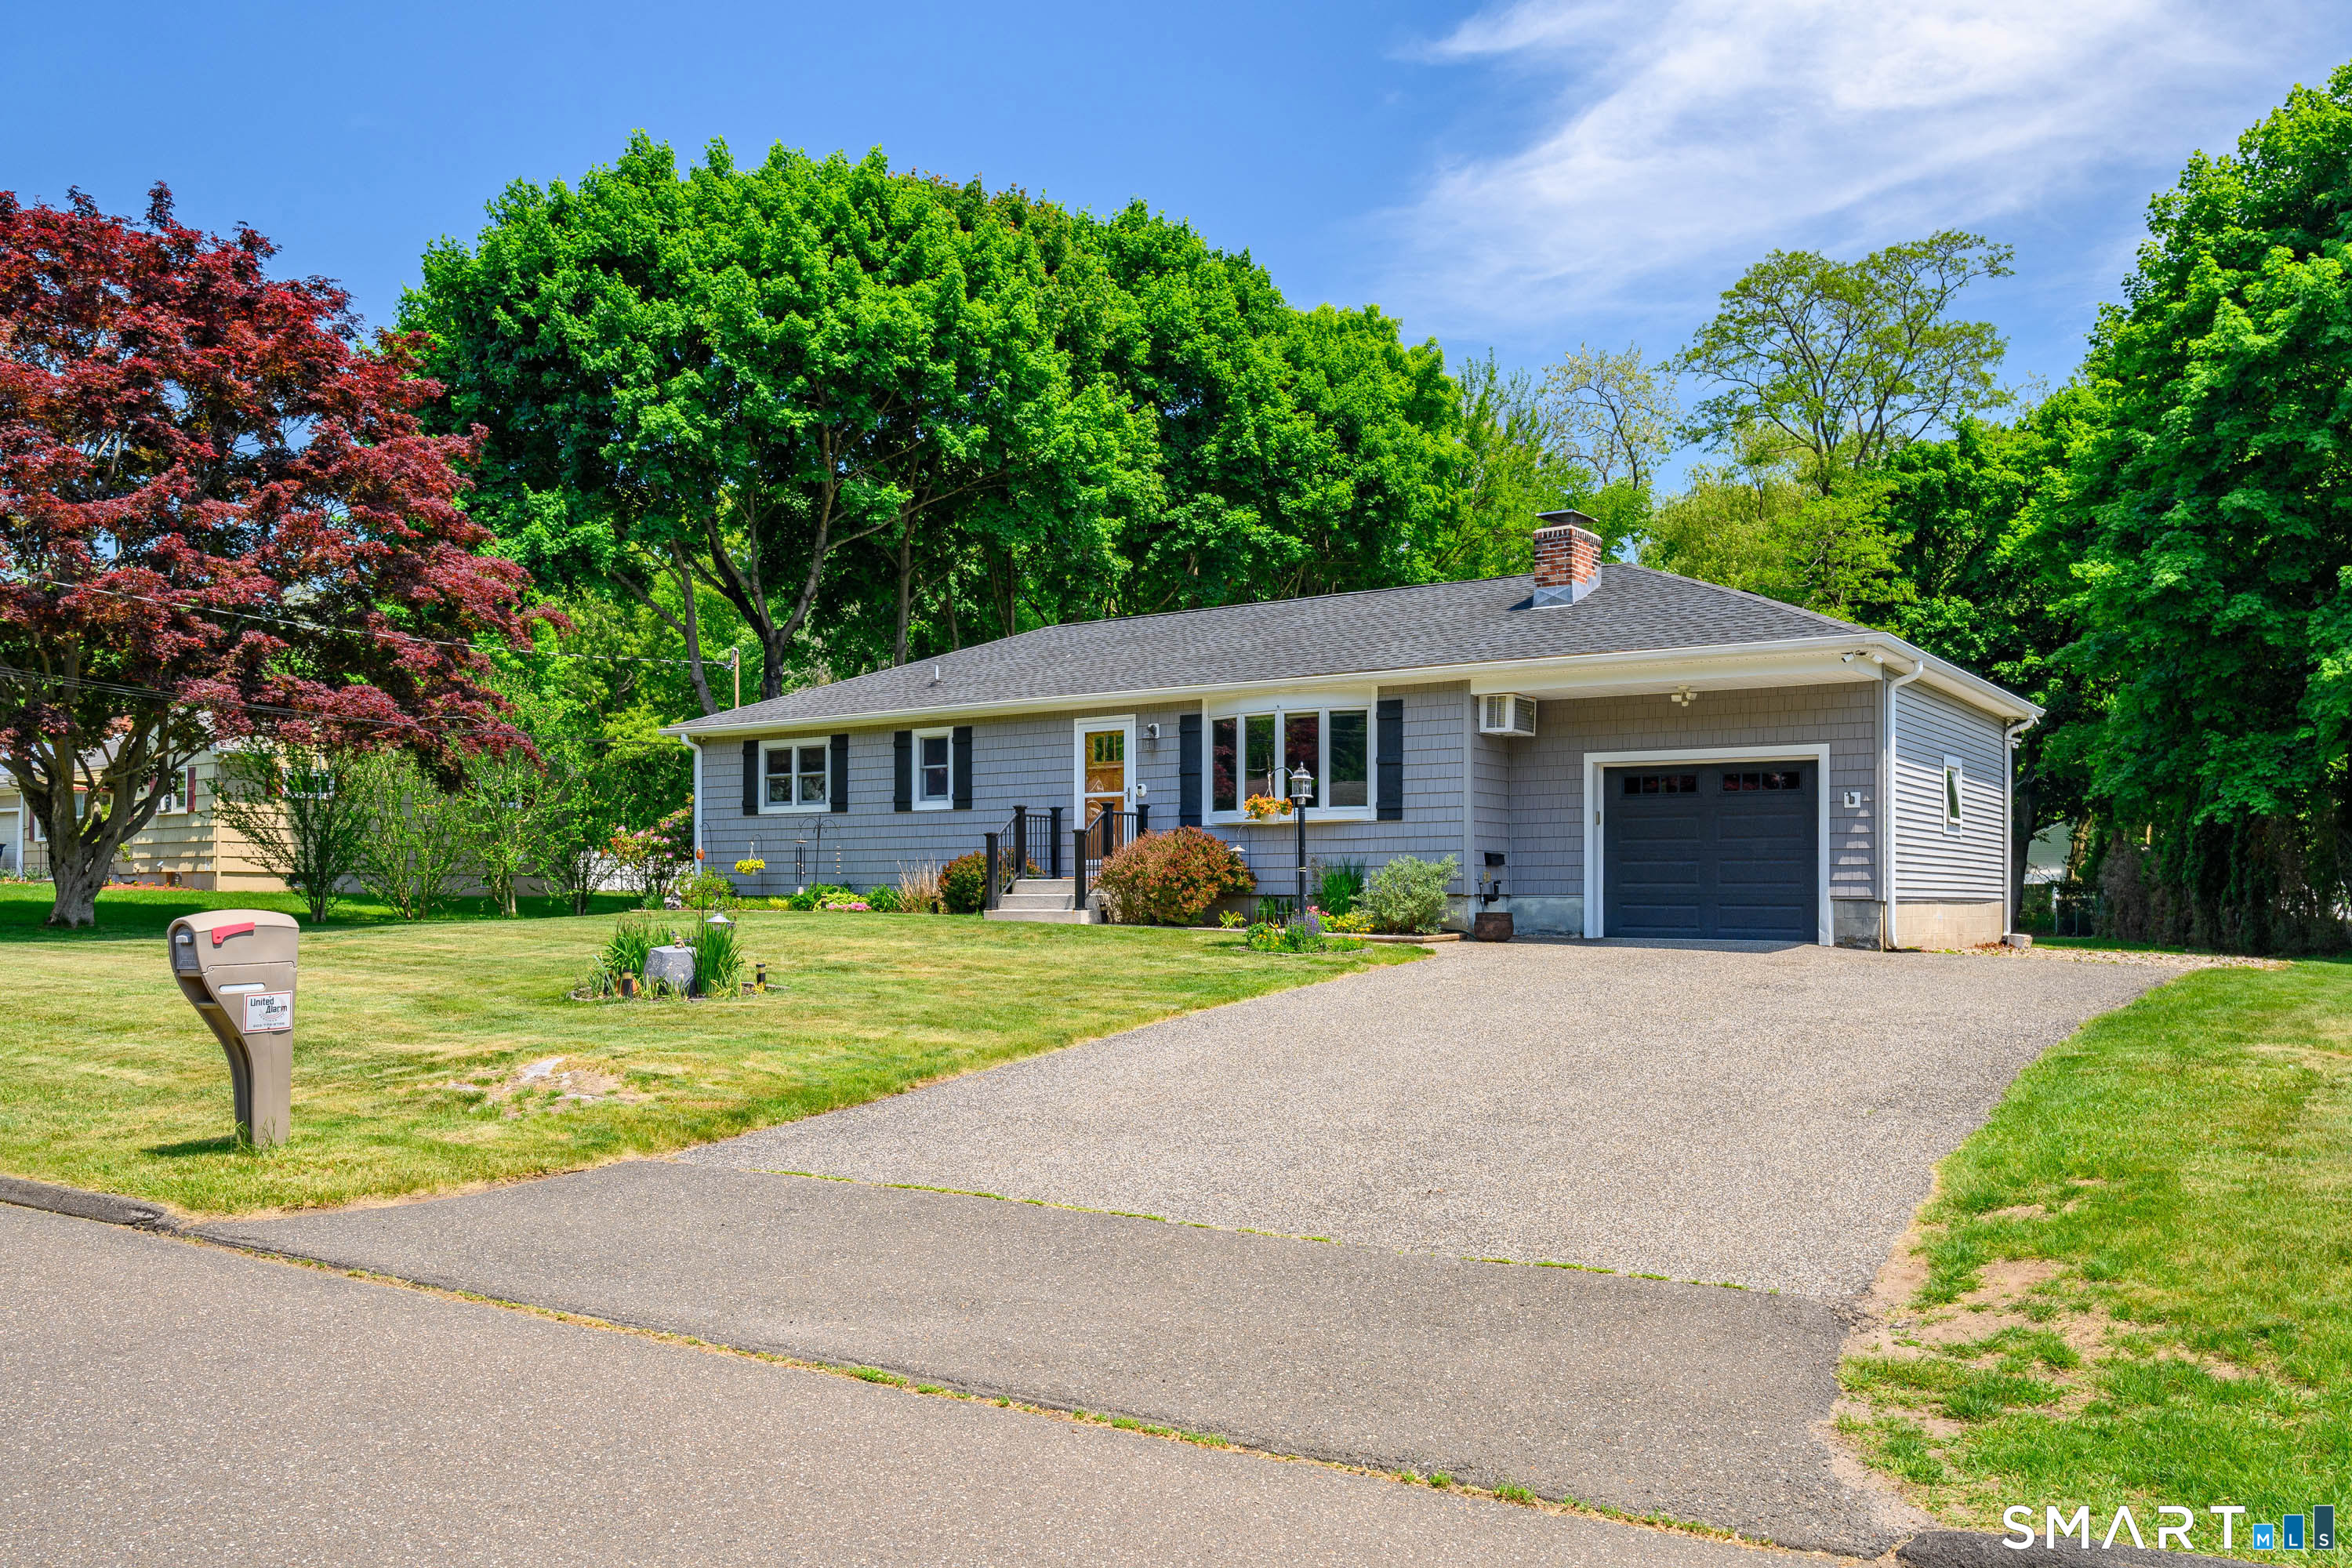
*SUBMIT OFFERS - HIGHEST & BEST BY SATURDAY, MAY 30th, 5:00 PM Get ready for summer fun at Candlewood Lake - one of New England's true treasures. This pristine ranch-style home is just minutes from sunbathing, swimming, sailing, fishing, boating, and jet skiing. Step inside and experience the open-concept floor plan, perfect for entertaining family and friends. Guests will appreciate the updated kitchen featuring granite countertops, newer stainless steel appliances, updated cabinetry, luxury vinyl plank flooring, designer lighting, and more. On chilly evenings, relax by the cozy wood-burning fireplace in the living room. Entertaining continues outdoors on the expansive deck overlooking a spacious, level, and private backyard - ideal for gatherings, games, or simply unwinding in a peaceful setting. The sprawling finished lower level offers endless flexibility and currently serves as a home office, workout space, and video gaming area. Conveniently located near shopping, trendy restaurants, Danbury Town Park, nationally acclaimed Richter Golf Course, I-84, Danbury Fair Mall, Stew Leonard's, and more. Location, condition, and value - it's all here!

3
beds

2
baths

1,680 Sq.Ft. LIVING AREA

0.49 Acres lot

Patty McCarthy

Patty McCarthy

Features & Amenities

Interior

  • total bedrooms3
  • Total bathrooms2
  • full bathroom1
  • half bathroom1
  • Laundry room Lower Level
  • APPLIANCES Oven/Range, Microwave, Refrigerator, Dishwasher, Washer, Dryer
  • other interior Features Auto Garage Door Opener, Cable - Pre-wired

Area & Lot

  • Status Sold
  • Date Sold July 27, 2026
  • Living Area1,680 Sq.Ft.
  • Total Area1,680 Sq.Ft.
  • Lot Area0.49 Acres
  • MLS® ID24173353
  • TypeResidential
  • YEAR BUILT1963
  • Architecture StylesRanch
  • Water FrontageNot Applicable
  • Elementary SchoolPer Board of Ed
  • High SchoolDanbury

Exterior

  • Garage Space1.0
  • water SourcePrivate Well
  • roofAsphalt Shingle
  • lot featuresLightly Wooded, Treed, Level Lot
  • parkingAttached Garage, Driveway
  • HEAT TYPEHot Water
  • AIR CONDITIONINGCeiling Fans
  • sewerSeptic
  • SubstructureBlock
  • other exterior FeaturesDeck, Gutters, Garden Area

Financial

  • Sales Price$525,000
  • Real Estate Tax $6,133/yr
  • Zoning RA20

Work With Patty

I pride myself on being honest, trustworthy, and knowledgeable in the real estate market. I know how important it is to find your dream home or get the best offer for your property.

Follow Me on Instagram