12 Boulevard Drive 36-192
SEE ALL PHOTOS
12 Boulevard Drive 36-192
Sold

12 Boulevard Drive 36-192

192 Lake Place South Unit: 192, Danbury, Connecticut 06810

$616,000
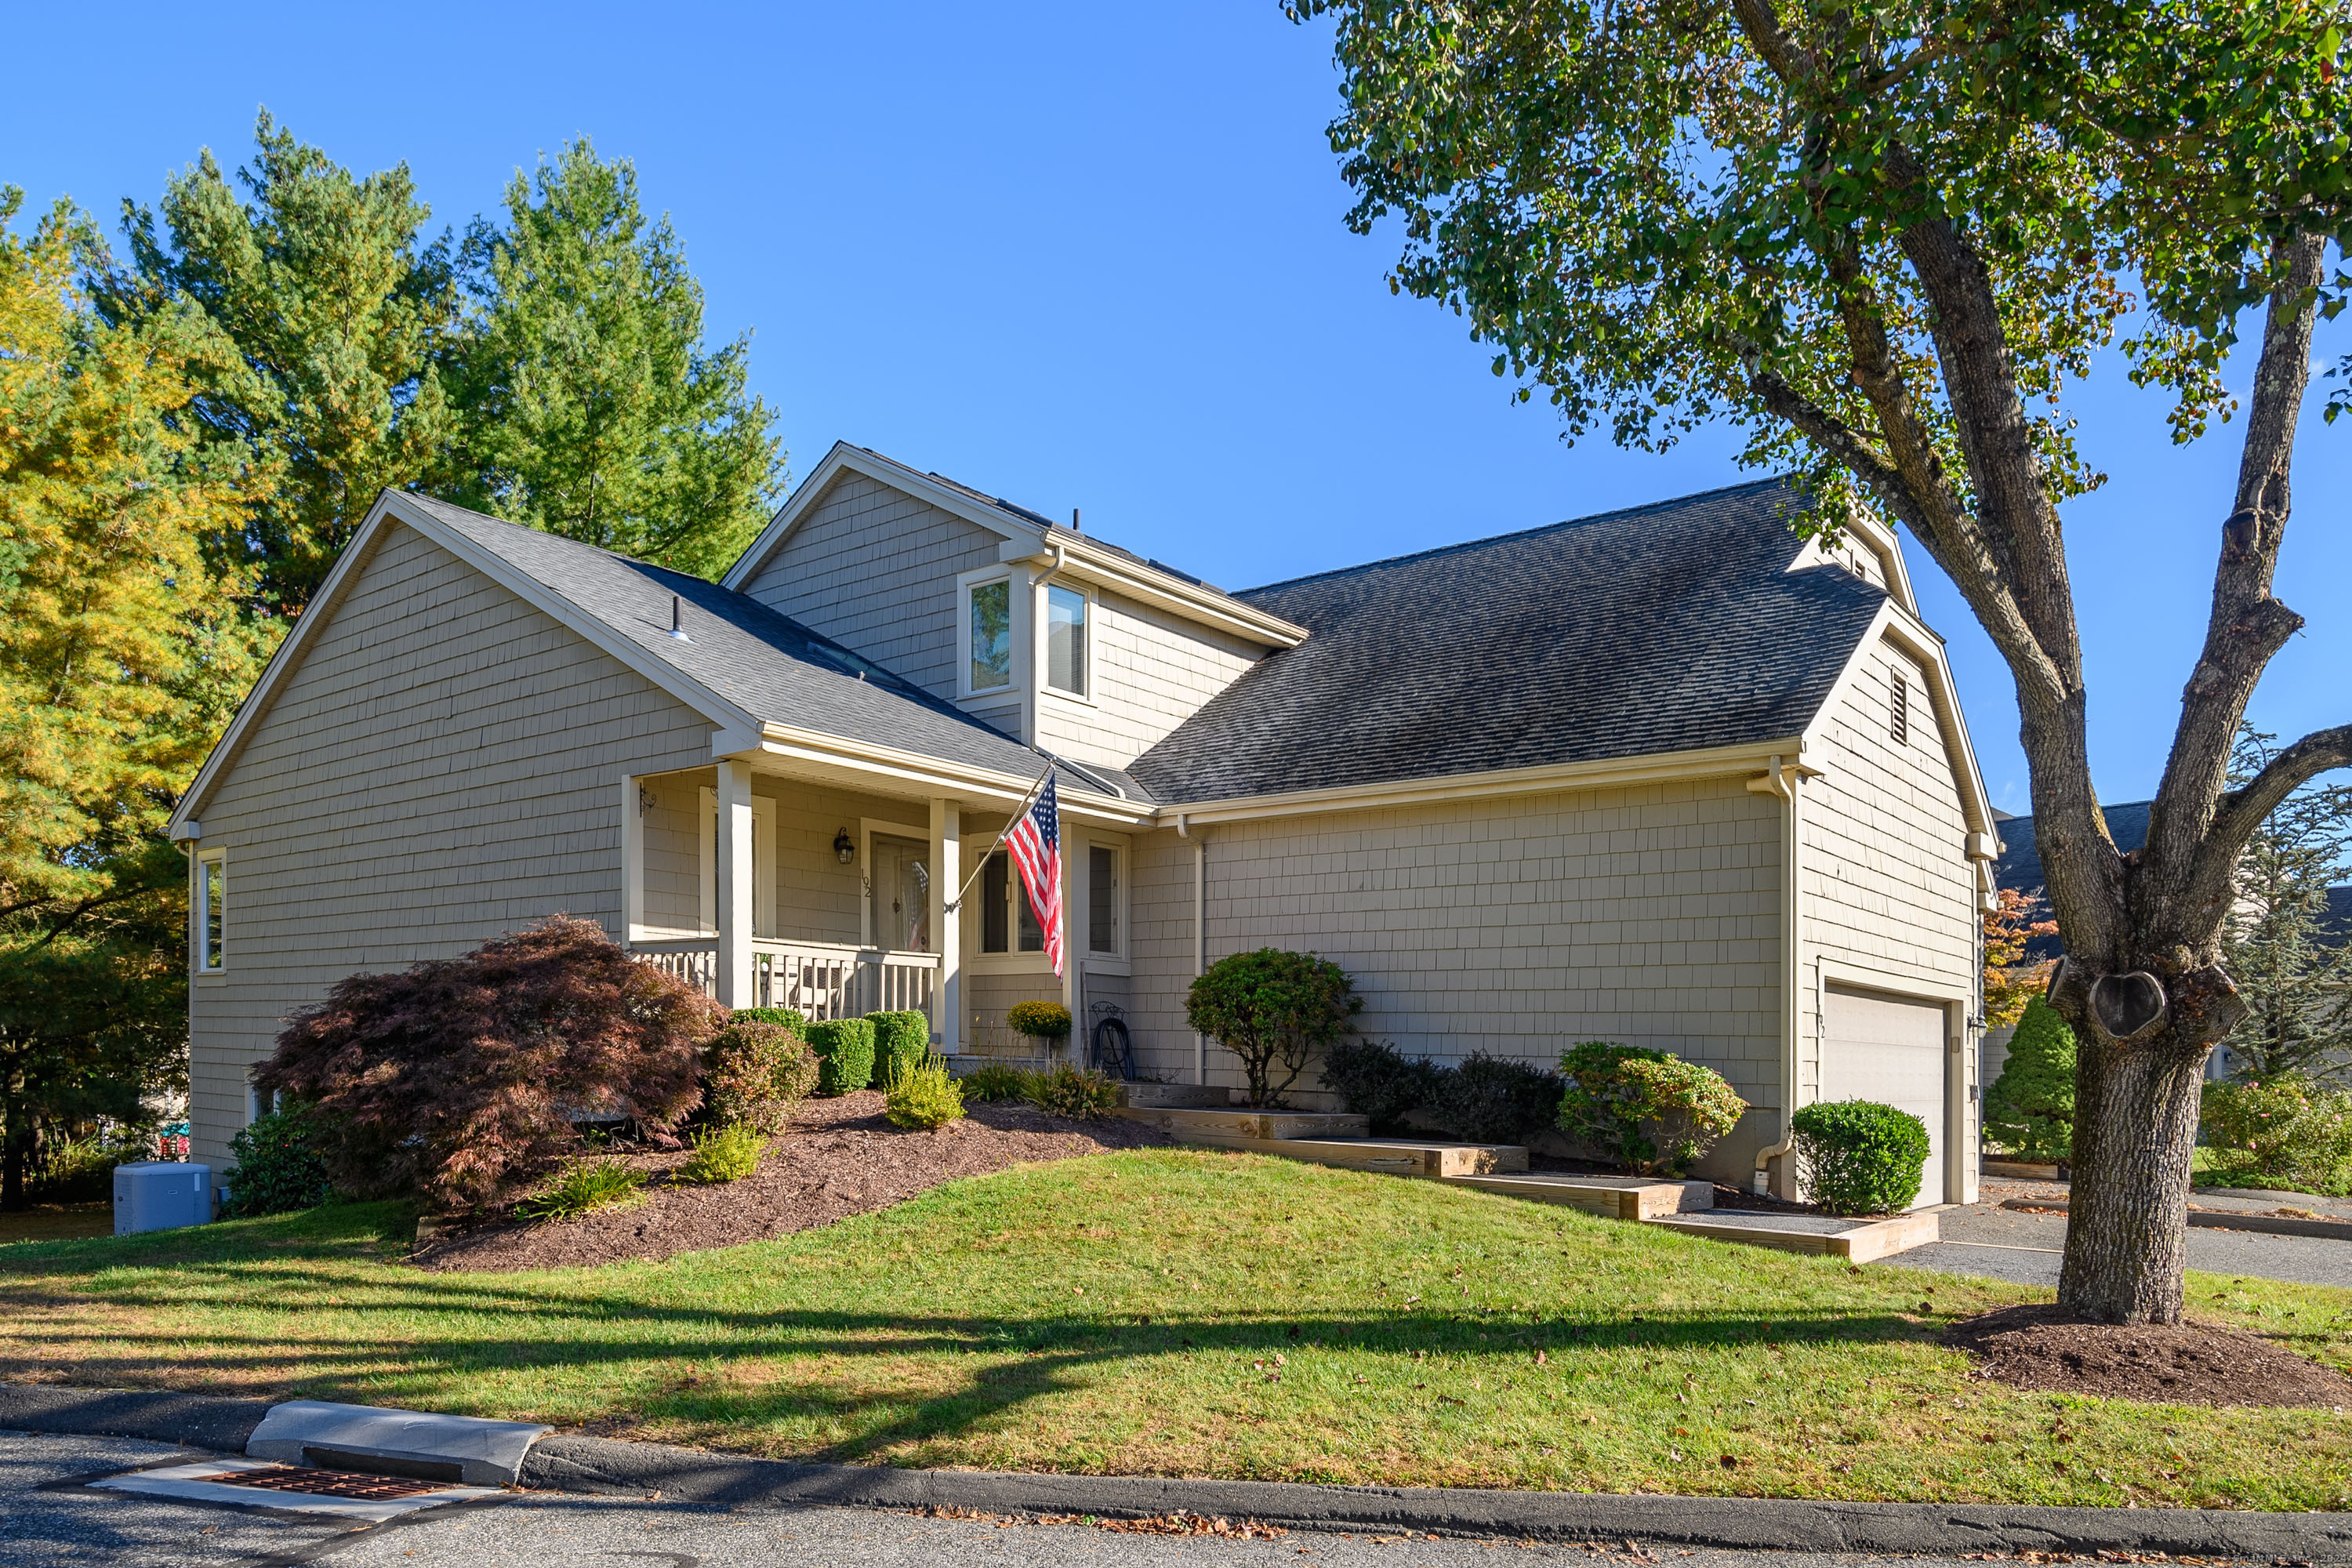
Lake Place...style, location, and carefree living. Come explore this private end unit townhome with main and upper-level bedroom suites. Savor the feeling of open space with soaring ceilings, sun streaming through skylights, and rooms that seamlessly merge making it ideal for entertaining. The living/dining room has glass sliders that lead to an oversized deck with a wooded backdrop where stargazing is a must. Unpack groceries from the two-car attached garage into the stainless, eat-in kitchen where culinary treats are created. The upstairs primary suite adjoins a bedroom that has been converted into a dressing room that any clotheshorse would covet. Wander downstairs to the garden level to be surprised by a spacious family room where the wood pellet stove helps lower your heating cost. Additionally, there is a private office with built-ins closed off by French doors, a half bath, and an enormous storage room. Walk to the lake where you can canoe, kayak, fish, or simply take in nature. Amenities include pool, clubhouse, tennis, paddle, and social gatherings. Under 5 minutes to the Danbury Fair Mall, Whole Foods, Target, trendy restaurants, I84, Route 7, and more. Don't miss nearby nationally acclaimed Richter Golf Course. Close to the NY border and just a short drive to the Brewster train station to NYC. 75 minutes by car. Do not miss this largest model home at Lake Place!

3
beds

4
baths

2,692 Sq.Ft. LIVING AREA

Patty McCarthy

Patty McCarthy

Features & Amenities

Interior

  • total bedrooms3
  • Total bathrooms4
  • full bathrooms2
  • half bathrooms2
  • Laundry room Lower Level
  • APPLIANCES Electric Range, Microwave, Refrigerator, Dishwasher, Washer, Dryer
  • other interior Features Auto Garage Door Opener, Cable - Available, Cable - Pre-wired, Open Floor Plan

Area & Lot

  • Status Sold
  • Date Sold December 11, 2024
  • Living Area2,692 Sq.Ft.
  • Total Area2,692 Sq.Ft.
  • MLS® ID24022600
  • TypeCondo
  • YEAR BUILT1987
  • Architecture StylesTownhouse
  • Water FrontageNot Applicable
  • Elementary SchoolPer Board of Ed
  • Middle SchoolPer Board of Ed
  • High SchoolDanbury

Exterior

  • STORIES3
  • Garage Space2.0
  • water SourcePublic Water Connected
  • PoolGunite, In Ground Pool
  • lot featuresLightly Wooded, Level Lot, On Cul-De-Sac
  • parkingAttached Garage, Paved, Driveway
  • HEAT TYPEHeat Pump
  • AIR CONDITIONINGCentral Air
  • sewerPublic Sewer Connected
  • HOA AmenitiesClub House, Guest Parking, Paddle Tennis, Pool, Tennis Courts
  • other exterior FeaturesTennis Court, Porch, Deck, Gutters, Lighting

Financial

  • Sales Price$616,000
  • Real Estate Tax $8,022/yr
  • HOA $670/mo
  • Zoning RA40

Work With Patty

I pride myself on being honest, trustworthy, and knowledgeable in the real estate market. I know how important it is to find your dream home or get the best offer for your property.

Follow Me on Instagram